NOT LISTED FOR SALE

79 Huckleberry St Freeport, FL 32435

Freeport Area
3 Beds
2 Baths
1,487 Sq Ft
2024 Built

Sale Details

Date Sold: September 10, 2024

Last sale price $291,951 $196 Per Sq Ft

31 Days on Market

Highlights

  • Fishing
  • Great Room
  • 2 Car Attached Garage
  • Contemporary Architecture
  • Walk-In Pantry
  • Separate Shower in Primary Bathroom

About This Home

As of September 2024

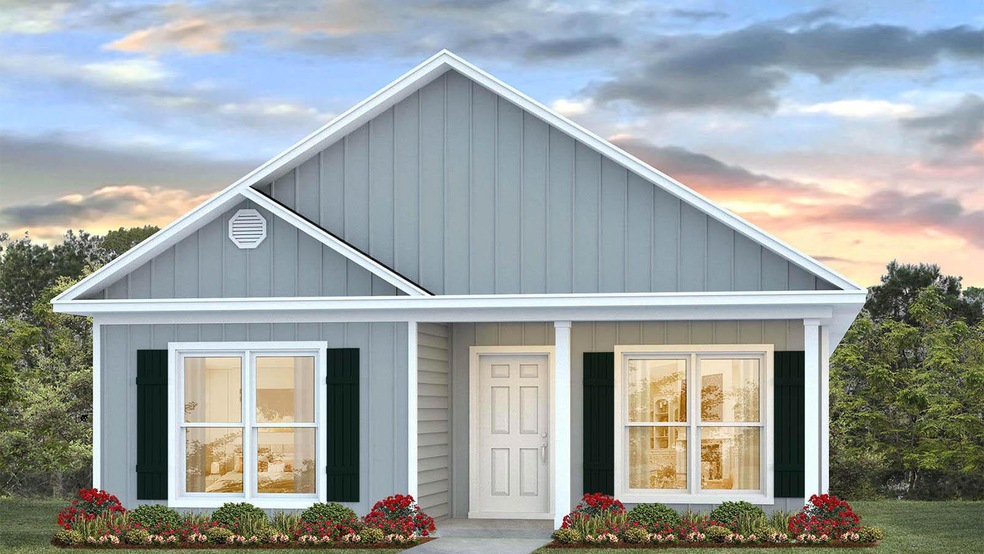
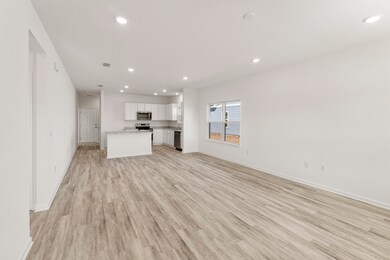
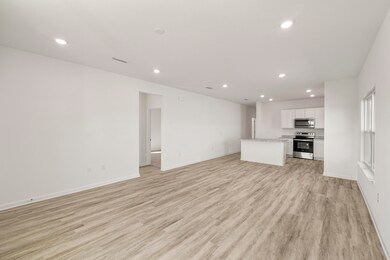
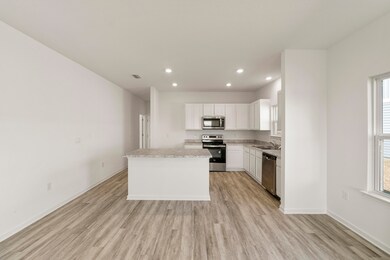
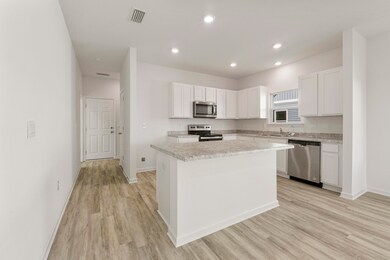

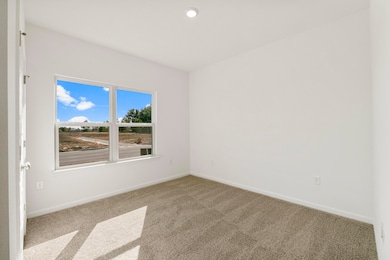
The Owl's Head community is conveniently located off of Highway 331 in Freeport. We are only 8 miles to Interstate 10, and 16 miles to beautiful beaches and Highway 30 A. We offer 6 floor plans, 3 and 4 bedrooms. All homes have rear entry garages. This community offers a community area with paved walking trails and a spring fed lake. | The Porter plan is an open floor plan with 3 Bedrooms, and 2 bathrooms. It has a covered front porch. The primary bathroom has a separate shower and large soaking tub. Elegant, engineered vinyl plank flooring in the kitchen and living area pops against granite countertops and upgraded wall to wall carpet lines the bedrooms.

Last Agent to Sell the Property

Eric Weisbrod

DR Horton Realty of Emerald Coast LLC License #3603388 Listed on: 07/12/2024

DR Horton Realty of Emerald Coast LLC

Last Buyer's Agent

Theresa Felton

La Florida Coastal Properties License #3510728

Create a Home Valuation Report for This Property
The Home Valuation Report is an in-depth analysis detailing your home's value as well as a comparison with similar homes in the area

Home Details

Home Type

  • Single Family

Year Built

  • Built in 2024 | Under Construction

HOA Fees

  • $88 Monthly HOA Fees

Parking

  • 2 Car Attached Garage
  • Automatic Garage Door Opener

Home Design

  • Contemporary Architecture
  • Composition Shingle Roof
  • Vinyl Siding
  • Vinyl Trim

Interior Spaces

  • 1,487 Sq Ft Home
  • 1-Story Property
  • Great Room
  • Fire and Smoke Detector
  • Exterior Washer Dryer Hookup

Kitchen

  • Walk-In Pantry
  • Electric Oven or Range
  • Microwave
  • Dishwasher
  • Kitchen Island
  • Disposal

Flooring

  • Wall to Wall Carpet
  • Vinyl

Bedrooms and Bathrooms

  • 3 Bedrooms
  • 2 Full Bathrooms
  • Separate Shower in Primary Bathroom

Lot Details

  • Lot Dimensions are 40x118

Schools

  • Freeport Elementary And Middle School
  • Freeport High School

Utilities

  • High Efficiency Air Conditioning
  • Central Heating and Cooling System
  • Electric Water Heater

Listing and Financial Details

  • Assessor Parcel Number 25-1N-19-17010-008-0100

Community Details

Overview

  • Association fees include accounting, master
  • Owl's Head East Subdivision

Amenities

  • Picnic Area

Recreation

  • Fishing

Home Details

Home Type

Single Family

Year Built

Built in 2024 | Under Construction

HOA Fees

$88 per month

Parking

2

Listing Details

  • Property Sub Type: Detached Single Family
  • Prop. Type: Residential
  • Lot Size: 40x118
  • Road Surface Type: Paved
  • Subdivision Name: Owl's Head East
  • Directions: Traveling North on Hwy 331 from Santa Rosa Beach, pass Hwy 20 and approximately 3 miles turn right on Elderberry Street. The model home will be on your right
  • Architectural Style: Contemporary
  • Carport Y N: No
  • New Construction: No
  • Building Stories: 1
  • Year Built: 2024
  • Remarks Misc:Remarks: The Owl's Head community is conveniently located off of Highway 331 in Freeport. We are only 8 miles to Interstate 10, and 16 miles to beautiful beaches and Highway 30 A. We offer 6 floor plans, 3 and 4 bedrooms. All homes have rear entry garages. This community offers a community area with paved walking trails and a spring fed lake. | The Porter plan is an open floor plan with 3 Bedrooms, and 2 bathrooms. It has a covered front porch. The primary bathroom has a separate shower and large soaking tub. Elegant, engineered vinyl plank flooring in the kitchen and living area pops against granite countertops and upgraded wall to wall carpet lines the bedrooms.
  • Utilities Electric: Yes
  • Utilities:Public Sewer: Yes
  • Utilities:Public Water: Yes
  • Energy:AC - Central Elect: Yes
  • Energy:Heat Cntrl Electric: Yes
  • Energy:Water Heater - Elect: Yes
  • Appliances Microwave: Yes
  • Energy:AC - High Efficiency: Yes
  • Rooms:Great Room: Yes
  • Special Features: NewHome
  • Stories: 1

Interior Features

  • Appliances: Auto Garage Door Opn, Dishwasher, Disposal, Microwave, Smoke Detector, Stove/Oven Electric
  • Full Bathrooms: 2
  • Total Bedrooms: 3
  • Interior Amenities: Floor Vinyl, Floor WW Carpet, Floor WW Carpet New, Kitchen Island, Pantry, Washer/Dryer Hookup
  • Interior:WasherDryer Hookup: Yes
  • Appliances:StoveOven Electric: Yes
  • Appliances Dishwasher: Yes
  • Appliances:Smoke Detector: Yes
  • Mstr BdrmMstr Bath:MBath Separate Shwr: Yes
  • Interior:Floor Vinyl: Yes
  • Interior:Floor WW Carpet: Yes
  • Interior:Kitchen Island: Yes
  • Interior:Floor WW Carpet New: Yes

Exterior Features

  • Construction Type: Roof Composite Shngl, Vinyl Siding, Slab, Trim Vinyl
  • Property Condition: Under Construction
  • ConstructionSiding:Siding Vinyl: Yes
  • ConstructionSiding:Slab: Yes
  • ConstructionSiding:Trim Vinyl: Yes
  • Construction Status:Under Construction: Yes
  • ConstructionSiding:Roof Composite Shngl: Yes

Garage/Parking

  • Attached Garage: Yes
  • Garage Spaces: 2.0
  • Parking Features: Garage
  • General Property Info:Garage2: Yes
  • Parking Features:Garage Attached: Yes
  • Appliances:Auto Garage Door Opn: Yes
  • Parking Features:Garage3: Yes

Utilities

  • Cooling: Central Air
  • Cooling Y N: Yes
  • Heating: Central
  • Heating Yn: Yes
  • Utilities: Electric, Public Sewer, Public Water

Condo/Co-op/Association

  • Community Features: Fishing, Picnic Area
  • Association #2 Fee: 262.5
  • Association Fee Frequency: Quarterly
  • Association: Yes

Association/Amenities

  • Fees Include:Master Association: Yes

Fee Information

  • Association Fee Includes: Accounting, Master Association

Schools

  • Elementary School: Freeport
  • High School: Freeport
  • Middle Or Junior School: Freeport

Lot Info

  • Parcel #: 25-1N-19-17010-008-0100
  • Zoning: Resid Single Family
  • ResoLotSizeUnits: Acres

Home Values in the Area

Source: Public Records

Average Home Value in this Area


Source: Public Records

Agents Specializing in Freeport, FL

See All Agents

Property History

We collect this data history from publicly available records. To have your information removed, we recommend requesting removal directly through your county’s website.

Date Event Price List to Sale Price per Sq Ft
09/10/2024 09/10/24 Sold $291,951 0.0% $196 / Sq Ft
08/12/2024 08/12/24 Pending -- -- --
08/05/2024 08/05/24 Price Changed $291,951 -1.0% $196 / Sq Ft
07/12/2024 07/12/24 For Sale $294,900 -- $198 / Sq Ft
Source: Emerald Coast Association of REALTORS®

Agents Affiliated with this Home

  • Section Image
  • Section Image
See All Agents

Map

Source: Emerald Coast Association of REALTORS®

MLS Number: 954509

Emerald Coast Association of REALTORS®
Your Personal Tour Guide

Ask me questions while you tour the home.