
Seller's Agent in 2018
Michelle Soucy
Keller Williams Gateway Realty
(603) 566-1809
2 in this area
113 Total Sales

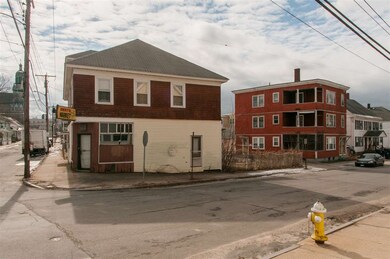
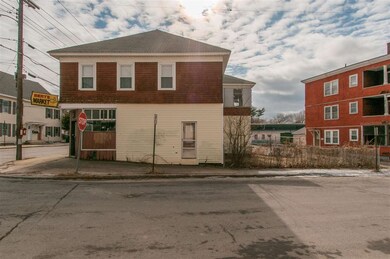
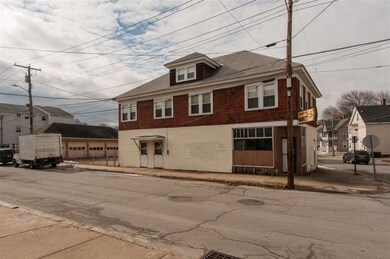
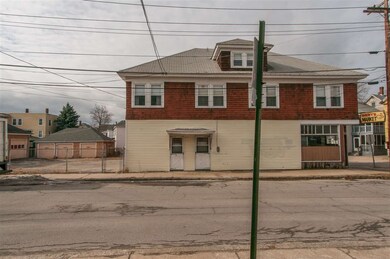
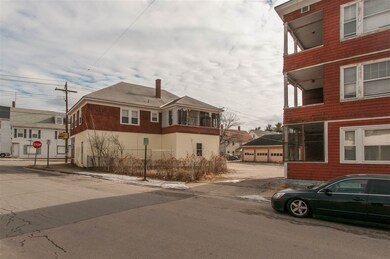
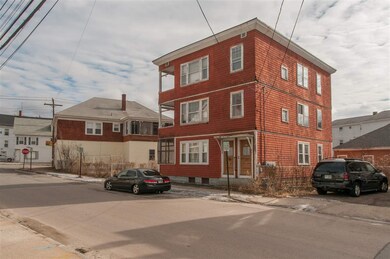
An opportunity like this does not come around often, so don't delay! Unique property offers a 3 family building with each unit offering spacious floor plan featuring 2 bedrooms in each unit. A separate building offers 2 units. The 2nd and 3rd floor of the building features 3/4 bedrooms, living room, kitchen/dining room, den or office and private porch. First floor was formerly known as Bert's Market. You could apply for a variance for your business or you could convert to a residential unit. It is up to your needs and your imagination! Added to that you will find a 5 car detached garage AND a 3 car detached garage. Did I forget to mention the exceptionally large parking area that could easily hold 15+ cars. This property offers many ways in which you could make money. Convenient location enables you to walk to down town and enjoy dining and shopping or hop the city bus to the mall and other Nashua attractions. Showings start on Sunday February 11th.
Last Agent to Sell the Property
Keller Williams Gateway Realty License #054080 Listed on: 02/06/2018
We collect this data history from publicly available records. To have your information removed, we recommend requesting removal directly through your county’s website.
We collect this data history from publicly available records. To have your information removed, we recommend requesting removal directly through your county’s website.
| Date | Buyer | Sale Price | Title Company |
|---|---|---|---|
| -- | -- |
We collect this data history from publicly available records. To have your information removed, we recommend requesting removal directly through your county’s website.
| Date | Event | Price | List to Sale | Price per Sq Ft |
|---|---|---|---|---|
| 04/10/2018 04/10/18 | Sold | $395,000 | -1.2% | $65 / Sq Ft |
| 02/18/2018 02/18/18 | Pending | -- | -- | -- |
| 02/06/2018 02/06/18 | For Sale | $399,900 | -- | $66 / Sq Ft |
We collect this data history from publicly available records. To have your information removed, we recommend requesting removal directly through your county’s website.
| Year | Tax Paid | Tax Assessment Tax Assessment Total Assessment is a certain percentage of the fair market value that is determined by local assessors to be the total taxable value of land and additions on the property. | Land | Improvement |
|---|---|---|---|---|
| 2025 | $7,318 | $434,800 | $116,100 | $318,700 |
| 2024 | $6,913 | $434,800 | $116,100 | $318,700 |
| 2023 | $6,457 | $354,200 | $92,900 | $261,300 |
| 2022 | $6,400 | $354,200 | $92,900 | $261,300 |
| 2021 | $6,121 | $263,600 | $61,900 | $201,700 |
| 2020 | $5,960 | $263,600 | $61,900 | $201,700 |
| 2019 | $5,736 | $263,600 | $61,900 | $201,700 |
| 2018 | $5,591 | $263,600 | $61,900 | $201,700 |
| 2017 | $5,596 | $217,000 | $74,300 | $142,700 |
| 2016 | $5,440 | $217,000 | $74,300 | $142,700 |
| 2015 | $5,323 | $217,000 | $74,300 | $142,700 |
| 2014 | $5,219 | $217,000 | $74,300 | $142,700 |
Seller's Agent in 2018
Michelle Soucy
Keller Williams Gateway Realty
(603) 566-1809
2 in this area
113 Total Sales
J
Buyer's Agent in 2018
Jacob Poulose
(603) 557-3763
1 in this area
15 Total Sales
Source: PrimeMLS
MLS Number: 4675885
APN: 0042-00157
Disclaimer: Certain information contained herein is derived from information provided by parties other than Homes.com. All information provided is deemed reliable, but is not guaranteed to be accurate and should be independently verified.
Copyright 2026 PrimeMLS, Inc. All rights reserved. This information is deemed reliable, but not guaranteed. The data relating to real estate displayed on this display comes in part from the IDX Program of PrimeMLS. The information being provided is for consumers’ personal, non-commercial use and may not be used for any purpose other than to identify prospective properties consumers may be interested in purchasing.
Ask me questions while you tour the home.