
Keith Barnes
REO First Choice Realty LLC.
(631) 212-1465
36 Total Sales
1 in Hicksville
$599,000 Price
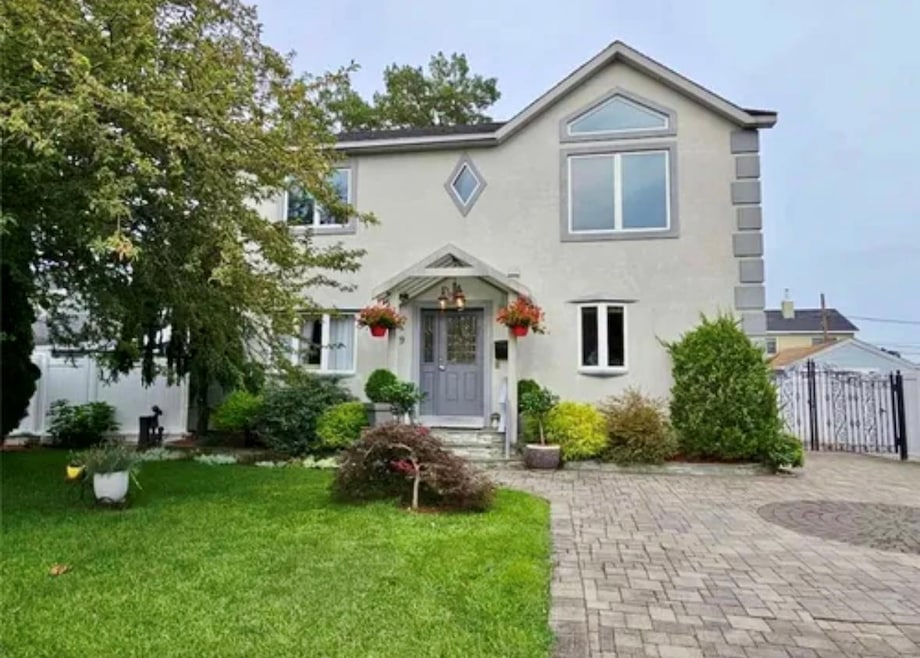
Welcome to this newly renovated 2nd floor apartment with a spacious high ceiling master bedroom room, 2 additional large bedrooms with closets, small living and dining area, and a new modern eat-in-kitchen with gas stove, microwave, refrigerator and tiled flooring. Backyard features a beautiful patio area, fenced in yard, brick pizza oven and outdoor bar. Excellent location, close to Hicksville town, shops, dining, parks, and more. Award winning Bethpage schools. Only 6 mins away from Hicksville LIRR train station by car. Small pets allowed. One car parking available in driveway. Plenty of street parking available. Don't miss an opportunity to make this rental apartment yours!
Last Agent to Rent the Property
National Real Estate Agency Brokerage Phone: 516-519-4363 License #10401340419 Listed on: 07/12/2025
Last Renter's Agent
National Real Estate Agency Brokerage Phone: 516-519-4363 License #10401340419 Listed on: 07/12/2025
Keith Barnes
REO First Choice Realty LLC.
(631) 212-1465
36 Total Sales
1 in Hicksville
$599,000 Price
Jatinder Singh
North Star Realty Assoc LLC
(516) 871-3119
105 Total Sales
12 in Hicksville
$590K - $1.3M Price Range
Marlanea Sopp
LAFFEY REAL ESTATE
(347) 796-3735
18 Total Sales
1 in Hicksville
$860,000 Price
Xiaoli Xie
Keller Williams Rty Gold Coast
(551) 292-8978
53 Total Sales
1 in Hicksville
$989,800 Price
Christopher Kocaj
Douglas Elliman Real Estate
(631) 706-9220
58 Total Sales
1 in Hicksville
$540,000 Price
Kathleen Coughlan
Coldwell Banker American Homes
(516) 871-4342
133 Total Sales
1 in Hicksville
$580,000 Price
We collect this data history from publicly available records. To have your information removed, we recommend requesting removal directly through your county’s website.
| Date | Event | Price | List to Sale | Price per Sq Ft |
|---|---|---|---|---|
| 07/23/2025 07/23/25 | Rented | $3,300 | 0.0% | -- |
| 07/16/2025 07/16/25 | Off Market | $3,300 | -- | -- |
| 07/12/2025 07/12/25 | For Rent | $3,300 | +3.1% | -- |
| 06/04/2025 06/04/25 | Rented | $3,200 | 0.0% | -- |
| 05/29/2025 05/29/25 | Off Market | $3,200 | -- | -- |
| 05/14/2025 05/14/25 | For Rent | $3,200 | -- | -- |
Landlord's Agent in 2025
Ameet Sikka
National Real Estate Agency
(516) 519-4363
27 Total Sales
Buyer's Agent in 2025
Ritesh Rai
Island Edge Homes
(877) 943-8676
81 Total Sales
Source: OneKey® MLS
MLS Number: 888402
Disclaimer: Certain information contained herein is derived from information provided by parties other than Homes.com. All information provided is deemed reliable, but is not guaranteed to be accurate and should be independently verified.
The data relating to real estate for sale or lease on this web site comes in part from OneKey® MLS. Real estate listings held by brokerage firms other than Ten-X are marked with the OneKey® MLS logo or an abbreviated logo and detailed information about them includes the name of the listing broker.
Based on information submitted to the MLS GRID. All data is obtained from various sources and may not have been verified by broker or MLS GRID. Supplied Open House Information is subject to change without notice. All information should be independently reviewed and verified for accuracy. Properties may or may not be listed by the office/agent presenting the information. Some IDX listings have been excluded from this website. IDX information is provided exclusively for personal, non-commercial use, and may not be used for any purpose other than to identify prospective properties consumers may be interested in purchasing.
Information is deemed reliable but not guaranteed.
Copyright 2026 OneKey® MLS. All rights reserved.
Based on information submitted to the MLS GRID
Listings courtesy of OneKey® MLS as distributed by MLS GRID
Ask me questions while you tour the home.