
Sharon Corr
The Corr Group, LLC
(833) 348-0152
69 Total Sales
1 in North End
$475,000 Price
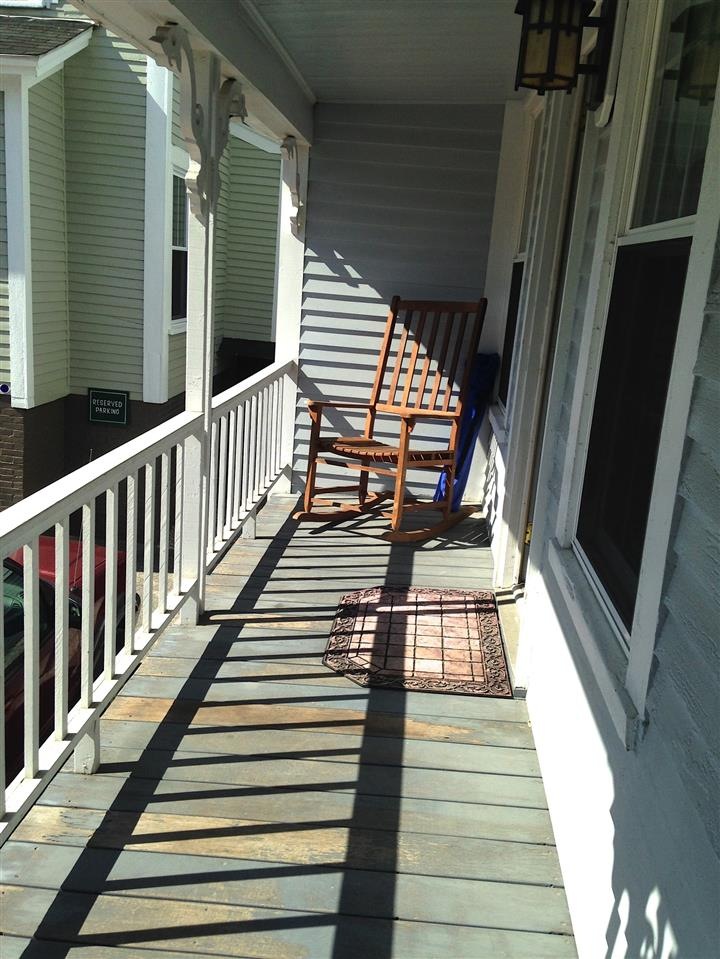
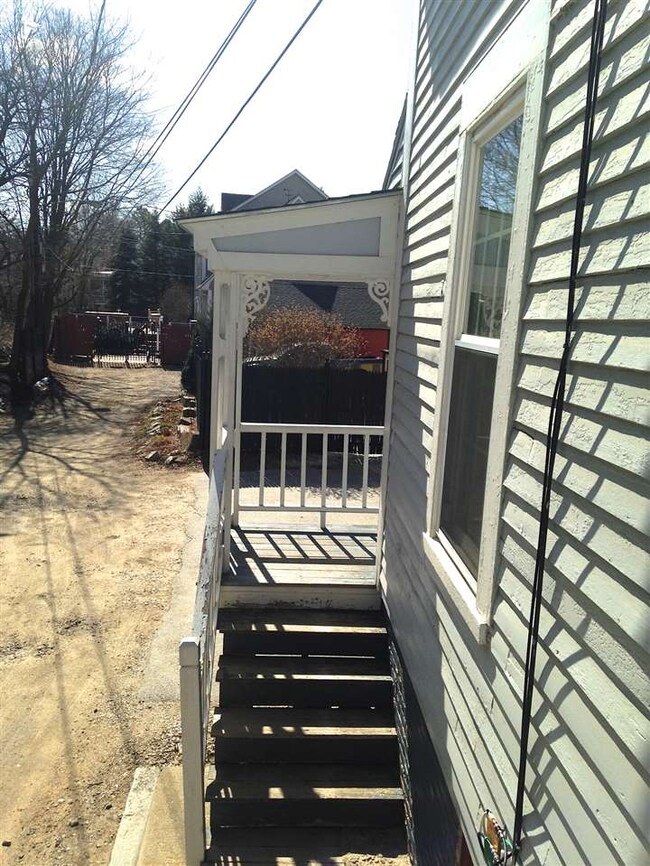


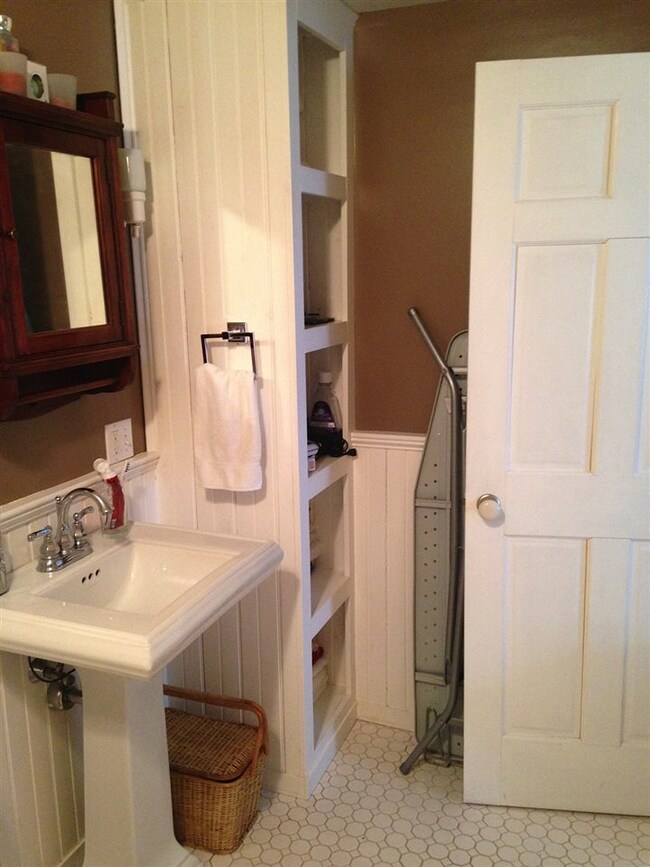
Concord Apartment NO PETS NO SMOKING HOT WATER, HEAT AND ELECTRIC INCLUDED. SPACIOUS loft bedroom, new bath, W/D, pantry, and 1 off street parking spot. Located 3 blocks from White Park, University of New Hampshire Law Center and downtown. Enjoy all that Concord has to offer!
Last Agent to Rent the Property
BHG Masiello Concord License #063930 Listed on: 07/07/2017
Sharon Corr
The Corr Group, LLC
(833) 348-0152
69 Total Sales
1 in North End
$475,000 Price
Donnie Crowell
LAER Realty Partners/Chelmsford
(351) 208-2762
91 Total Sales
2 in North End
$158K - $264K Price Range
Peg Walsh
Four Seasons Sotheby's International Realty
(844) 614-0494
120 Total Sales
1 in North End
$850,000 Price
Jonathan Farwell
Keller Williams Realty-Metropolitan
(207) 690-5247
59 Total Sales
3 in North End
$215K - $1.8M Price Range
Kelli York
BHHS Verani Concord
(866) 787-6968
50 Total Sales
1 in North End
$460,000 Price
Katie Oddy
REAL Broker NH, LLC
(877) 816-3238
90 Total Sales
4 in North End
$392K - $925K Price Range
We collect this data history from publicly available records. To have your information removed, we recommend requesting removal directly through your county’s website.
| Date | Event | Price | List to Sale | Price per Sq Ft |
|---|---|---|---|---|
| 08/01/2017 08/01/17 | Rented | $1,150 | 0.0% | -- |
| 07/07/2017 07/07/17 | For Rent | $1,150 | -- | -- |
Landlord's Agent in 2017
Kathleen Ahlin
BHG Masiello Concord
(603) 520-2286
61 Total Sales
Source: PrimeMLS
MLS Number: 4645929
Disclaimer: Certain information contained herein is derived from information provided by parties other than Homes.com. All information provided is deemed reliable, but is not guaranteed to be accurate and should be independently verified.
Copyright 2026 PrimeMLS, Inc. All rights reserved. This information is deemed reliable, but not guaranteed. The data relating to real estate displayed on this display comes in part from the IDX Program of PrimeMLS. The information being provided is for consumers’ personal, non-commercial use and may not be used for any purpose other than to identify prospective properties consumers may be interested in purchasing.
Ask me questions while you tour the home.