
Randy Carroll
Scenic Sotheby's International Realty
(850) 818-3495
54 Total Sales
2 in Alys Beach
$4.4M - $11.5M Price Range
Estimated Value: $5,071,310 - $5,802,000
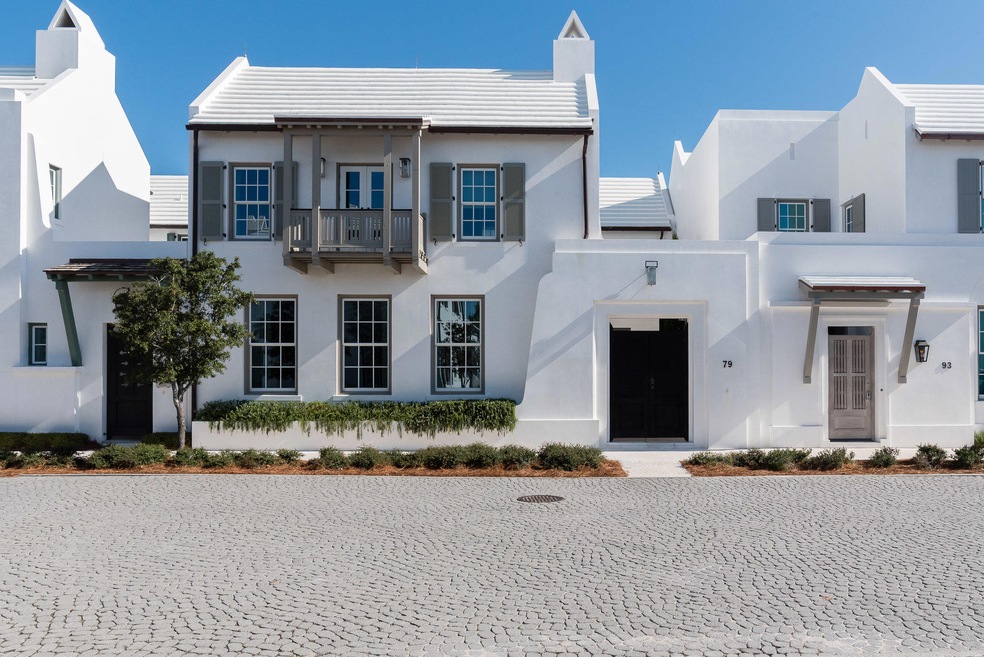
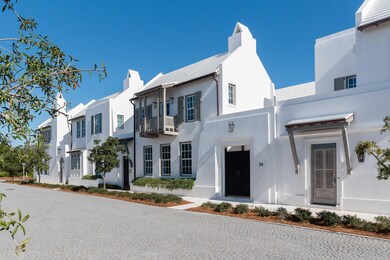
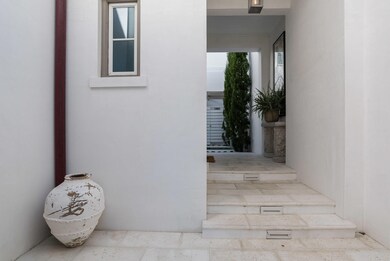
Eric Watson P.A. Architecture delivers Alys Beach lifestyle at its finest in this 3,145 square foot design. Ideally located on Nonesuch Way at Mark Twain Lane, this home reveals one of a kind architecture showcasing the beautiful elevations of the home. This custom home personifies the Bermudan, Antiguan, and Guatemalan design influence Alys Beach has captured.
This stunning residence is strategically nestled steps away from the emerging Town Center, Caliza Pool & Restaurant, and the 15,000 square foot Zuma Wellness Center. Placement of this home is kept within the heart of Alys Beach allowing for ease of access to all amenities. Entertaining & livability is not questioned with this property. The private owners Beach Club is now under construction scheduled to open early Fall 2020 which you can see from the balcony of the master suite.
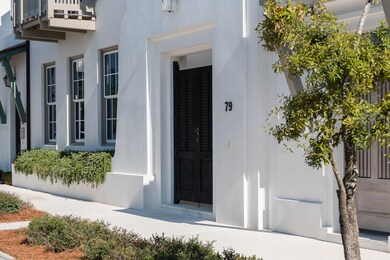
The home allows for full-time residency with the generous living aspects the home offers both indoors & out. This 4 bedroom property plus bunk room hosts 4 full bathrooms plus a powder room. Custom interior wood doors hand crafted by E. F. San Juan are seamlessly set into the walls of Venetian Plaster from floor to ceiling.
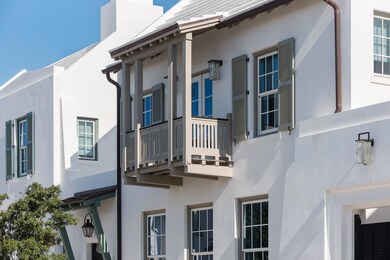
The home's 4 bedrooms provide one guest master suite on the 1st floor having the main master suite on the 2nd floor. The 2nd floor main master has north & south windows carrying natural light throughout having its own balcony leading to Town Center & private owner's Beach Club. Each of the master suites provide dual vanities paired with Calacatta Gold Select marble with the main master suite having a soaking tub and separate shower.
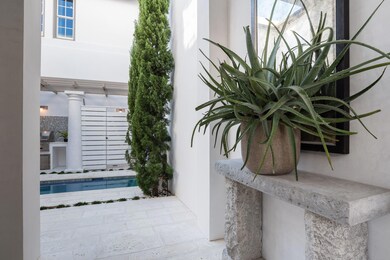
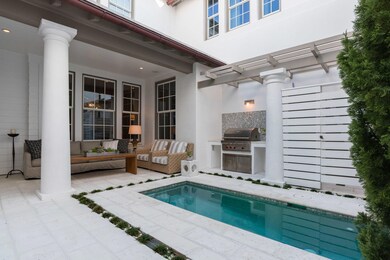
The 1st floor carries Rice White Peacock Paver flooring throughout which continues to the courtyard surrounding the pool. The 2nd level floors are warmed by natural White Oak transitioning to the various natural stone floors of the bathrooms. All rooms of the home receive cascading natural light.
Saving the best for last is the magnificent kitchen, dining, and living area open to all. This space is occupied with tall ceilings hosting gorgeous double hung windows running opposite of each other allowing for amazing transitional light. The northern window wall looks upon the lush courtyard and its heated pool. The gourmet kitchen surrounds the home's large Calacatta Gold Select island outlined with Rift Sawn Oak cabinetry looking through to the dining & living rooms back dropped by a fireplace. Stainless Sub Zero & Wolf appliances add to the homes clean, modern lines which include a full height wine refrigerator.
Additionally, the home offers a two-car garage with ample storage. This home is offered turnkey inclusive of all furnishings professionally selected by Chelsea Robinson Interiors, Nashville. This property is a must see.
Last Agent to Sell the Property
Alys Beach Properties Llc License #3193065 Listed on: 10/31/2019
We collect this data history from publicly available records. To have your information removed, we recommend requesting removal directly through your county’s website.
Randy Carroll
Scenic Sotheby's International Realty
(850) 818-3495
54 Total Sales
2 in Alys Beach
$4.4M - $11.5M Price Range
Oliver Robbins
The Premier Property Group Seacrest Office
(850) 613-0694
21 Total Sales
1 in Alys Beach
$3,900,000 Price
Nathan Lambert
Real Broker LLC
(850) 613-0622
26 Total Sales
1 in Alys Beach
$6,673,550 Price
Brooke Kromer
Compass
(813) 761-2370
28 Total Sales
1 in Alys Beach
$4,400,000 Price
Nick Deslonde
Gulf Realty 30A LLC
(850) 920-3028
47 Total Sales
1 in Alys Beach
$2,835,000 Price
Amy Berry
The Agency Northwest Florida Beaches
(850) 716-1264
97 Total Sales
1 in Alys Beach
$2,750,000 Price
We collect this data history from publicly available records. To have your information removed, we recommend requesting removal directly through your county’s website.
| Date | Buyer | Sale Price | Title Company |
|---|---|---|---|
| $2,950,000 | Rodgers Kiefer Title | ||
| Fogelman Richard L | $2,775,000 | Mcneese Title Llc | |
| Allen Juliette Camors Dobbs | $2,494,400 | Reli Title Llc |
We collect this data history from publicly available records. To have your information removed, we recommend requesting removal directly through your county’s website.
| Date | Status | Borrower | Loan Amount |
|---|---|---|---|
| Open | $1,000,000 | ||
| Closed | Denbo Family Revocable Trust | $1,000,000 | |
| Closed | Denbo William Buchanan | $265,000 | |
| Open | Denbo William Buchanan | $2,640,000 | |
| Closed | Denbo William Buchanan | $2,950,000 |
We collect this data history from publicly available records. To have your information removed, we recommend requesting removal directly through your county’s website.
| Date | Event | Price | List to Sale | Price per Sq Ft | Prior Sale |
|---|---|---|---|---|---|
| 12/20/2019 12/20/19 | Sold | $2,950,000 | 0.0% | $894 / Sq Ft | |
| 11/04/2019 11/04/19 | Pending | -- | -- | -- | |
| 10/31/2019 10/31/19 | For Sale | $2,950,000 | +6.3% | $894 / Sq Ft | |
| 09/14/2016 09/14/16 | Sold | $2,775,000 | 0.0% | $882 / Sq Ft | View Prior Sale |
| 08/09/2016 08/09/16 | Pending | -- | -- | -- | |
| 07/19/2016 07/19/16 | For Sale | $2,775,000 | +11.3% | $882 / Sq Ft | |
| 04/15/2016 04/15/16 | Sold | $2,494,320 | 0.0% | $793 / Sq Ft | View Prior Sale |
| 12/30/2015 12/30/15 | For Sale | $2,494,320 | -- | $793 / Sq Ft | |
| 10/13/2014 10/13/14 | Pending | -- | -- | -- |
We collect this data history from publicly available records. To have your information removed, we recommend requesting removal directly through your county’s website.
| Year | Tax Paid | Tax Assessment Tax Assessment Total Assessment is a certain percentage of the fair market value that is determined by local assessors to be the total taxable value of land and additions on the property. | Land | Improvement |
|---|---|---|---|---|
| 2025 | $39,336 | $4,209,992 | $563,730 | $3,646,262 |
| 2024 | $36,743 | $4,209,992 | $563,730 | $3,646,262 |
| 2023 | $36,743 | $3,119,984 | $0 | $0 |
| 2022 | $33,464 | $3,738,082 | $441,345 | $3,296,737 |
| 2021 | $28,553 | $2,578,499 | $397,874 | $2,180,625 |
| 2020 | $26,066 | $2,369,360 | $363,991 | $2,005,369 |
| 2019 | $25,242 | $2,298,675 | $353,399 | $1,945,276 |
| 2018 | $24,320 | $2,256,389 | $0 | $0 |
| 2017 | $21,651 | $1,939,988 | $370,429 | $1,569,559 |
| 2016 | $3,564 | $356,188 | $0 | $0 |
| 2015 | $3,384 | $332,897 | $0 | $0 |
| 2014 | $3,120 | $302,634 | $0 | $0 |
RR
Seller's Agent in 2019
Robbie Roberts
Alys Beach Properties Llc
(850) 699-2781
168 in this area
178 Total Sales
Seller Co-Listing Agent in 2019
Ben Bricken
Alys Beach Properties Llc
(850) 213-5552
174 in this area
178 Total Sales
KO
Buyer's Agent in 2019
Karen Oliver
Rosemary Beach Realty LLC
(850) 960-2555
9 Total Sales
LC
Buyer's Agent in 2016
Linda Campbell
Legendary Realty LLC
Source: Emerald Coast Association of REALTORS®
MLS Number: 834427
APN: 26-3S-18-16412-00U-0020
Disclaimer: Certain information contained herein is derived from information provided by parties other than Homes.com. All information provided is deemed reliable, but is not guaranteed to be accurate and should be independently verified.
IDX information is provided exclusively for personal, non-commercial use, and may not be used for any purpose other than to identify prospective properties consumers may be interested in purchasing. Information is deemed reliable but not guaranteed.
Ask me questions while you tour the home.