NOT LISTED FOR SALE

79 River Birch Ln Dalton, MA 01226

Dalton Area

Estimated Value: $672,000 - $911,000

4 Beds
4 Baths
4,729 Sq Ft
2005 Built

Sale Details

Date Sold: October 18, 2024

Last sale price $875,000 $185 Per Sq Ft

Est. 6% decrease in value since last sale

Current estimated payment $6,155 / mo

68 Days on Market

Highlights

  • View of Hills
  • Wood Flooring
  • Mature Landscaping
  • Deck
  • Granite Countertops
  • Fireplace

About This Home

As of October 2024

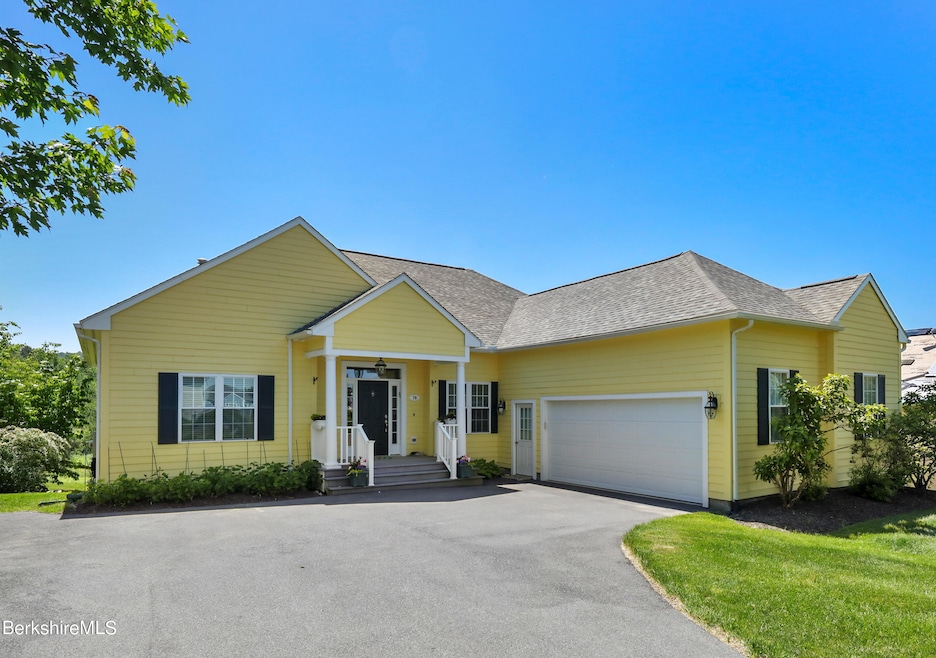
This magnificent four bedroom, four full bath, 4730 SF detached condominium home exudes impeccable style with a inviting floor plan and spacious, flexible layout. Enjoy spectacular foliage with sweeping panoramic unobstructed views of October and Washington Mountains from the expanded outdoor deck and porch, the Great Room, Den, Dining Room and Primary Bedroom. The custom landscape lot showcases choice plantings and a thoughtful design complementing the inspired views from this exceptionally sited home. This home is one of 59 detached condominium homes at Silver Maple Farm in Dalton. Just 15 minutes to Tanglewood, close to shopping, the Berkshire Medical Center and all of the cultural and outdoor activities The Berkshires have to offer.

Last Agent to Sell the Property

Buddy Lewis

BERKSHIRE HATHAWAY HOMESERVICES BARNBROOK REALTY License #009533582 Listed on: 06/13/2024

BERKSHIRE HATHAWAY HOMESERVICES BARNBROOK REALTY

Last Buyer's Agent

Patrice Melluzzo

WILLIAM PITT SOTHEBY'S - GT BARRINGTON License #136090

WILLIAM PITT SOTHEBY'S - GT BARRINGTON

Range of Values:

--
Value Increase
--
Percent Increase
--
Adjusted for Inflation
Collateral Analytics

Collateral Analytics Collateral Analytics AVMs (Automated Valuation Model) employ a number of statistical approaches combined with neighborhood-specific comparable selection guarantees the most up-to-date and precise valuations.

Not Available

Collateral Analytics does not have data for the current month. Please view the chart for historical values.

ICE

ICE Mortgage Technology ICE Mortgage Technology’s AVM (Automated Valuation Model) is a state-of-the-art online residential property valuation tool that provides a quick and accurate estimate of the value of almost any home in the U.S.

Not Available

ICE Mortgage Technology does not have data for the current month. Please view the chart for historical values.

First American

First American First American Data & Analytics’ next-generation AVM combines unrivaled data assets with a blended ensemble of valuation models to produce highly accurate, reliable valuations you can trust.

Not Available

First American does not have data for the current month. Please view the chart for historical values.

Quantarium

Quantarium Quantarium’s valuation service, repeatedly proven the industry’s most accurate and comprehensive, is supercharged with a self-learning and auto-tuning AI engine that continually becomes smarter and more accurate as it processes daily inputs from the industry’s leading RE data lake.

Not Available

Quantarium does not have data for the current month. Please view the chart for historical values.

Average Value
Not Available
List Price
Sold Price
Create a Home Valuation Report for This Property
The Home Valuation Report is an in-depth analysis detailing your home's value as well as a comparison with similar homes in the area

Property Details

Home Type

  • Condominium

Est. Annual Taxes

  • $9,672

Year Built

  • 2005

Lot Details

  • Mature Landscaping
  • Landscaped with Trees

HOA Fees

  • $575 Monthly HOA Fees

Home Design

  • Asphalt Roof
  • Clap Board Siding

Interior Spaces

  • 4,729 Sq Ft Home
  • 1-Story Property
  • Fireplace
  • Views of Hills
  • Alarm System

Kitchen

  • Built-In Gas Oven
  • Range with Range Hood
  • Microwave
  • Freezer
  • Dishwasher
  • Granite Countertops
  • Disposal

Flooring

  • Wood
  • Carpet
  • Ceramic Tile

Bedrooms and Bathrooms

  • 4 Bedrooms
  • Cedar Closet
  • Walk-In Closet
  • Bathroom on Main Level
  • 4 Full Bathrooms

Laundry

  • Laundry in unit
  • Dryer
  • Washer

Finished Basement

  • Walk-Out Basement
  • Basement Fills Entire Space Under The House
  • Interior Basement Entry
  • Sump Pump

Parking

  • Attached Garage
  • Oversized Parking
  • Insulated Garage
  • Automatic Garage Door Opener

Outdoor Features

  • Deck
  • Patio
  • Porch

Schools

  • Craneville Elementary School
  • Nessacus Regional Middle School
  • Wahconah Regional High School

Utilities

  • Forced Air Cooling System
  • Heating System Uses Natural Gas
  • Furnace
  • Shared Well
  • Natural Gas Water Heater

Community Details

Overview

  • Association fees include master insurance, trash removal, walking/jogging trls, clubroom, exercise room, recreation facilitiy, tennis court, snow removal, landscaping, road maintenance, exterior maintenance, swimming pool

Amenities

  • Public Transportation

Property Details

Home Type

Condominium

Est. Annual Taxes

$9,672

Year Built

2005

Lot Details

0 Sq Ft Lot

HOA Fees

$575 per month

Listing Details

  • Property Type: Residential - Condo/Townhouse
  • Property Type: Condominium
  • Style: 1 Story
  • Accessibility: 1st Flr Bdrm w/Bath
  • Construction: 2x6 Walls
  • Directions: Holmes Road to Williams Street. Turn right on Williams Street to the end. Take a left on Dalton Division Road. Silver Maple Farm is on the right hand side.
  • Views: Hill/Mountain
  • Special Features: None
  • Property Sub Type: Condos
  • Year Built: 2005

Interior Features

  • Appliances Included: Dishwasher, Built-In Gas Oven, Washer, Refrigerator, Range, Range Hood, Microwave, Freezer, Dryer, Disposal
  • Total Bedrooms: 4
  • Total Bathrooms: 4.00
  • Total Full Baths: 4
  • Basement: Finished-Fully, Sump Pump, Interior Access, Walkout, Full
  • Insulation: Blown In
  • Interior Amenities: Alarm System, Cedar Closet(s), Granite Counter, Walk-In Closet(s), Fireplace(s), Cable Avail
  • Floor: Carpet, Wood, Ceramic Tile
  • Laundry: In Unit
  • Sq Ft Liv Apx: 4729.00

Exterior Features

  • Exterior Amenities: Deck, Deciduous Shade Trees, Public Transportation within 1/2 Mile, Mature Landscaping, Trash Public, Porch, Patio
  • Roof: Asphalt
  • Exterior: Asphalt, Clapboard

Garage/Parking

  • Parking Spaces Type: Garaged
  • Garage: 2 Car, Insulated, Oversized, Auto Opener, Attached
  • Parking: Garaged

Utilities

  • Electric Type: 200 Amp
  • Fuel: Nat Gas
  • Heat Cool: Central A/C, Furnace, HVAC Zones, Forced Air
  • Hot Water: Nat Gas
  • Internet Service: Cable Available, Satellite Available, Fiber Optic Avail
  • Sewer: Public
  • Underground Oil Tank: No
  • Water: Shared Well
  • Flood Hazard Area: No

Condo/Co-op/Association

  • Condo Fee Includes: Master Insurance, Trash Removal, Walking/Jogging Trls, Clubroom, Exercise Room, Recreation Facilitiy, Tennis Court, Snow Removal, Landscaping, Road Maintenance, Exterior Maintenance, Swimming Pool
  • Monthly Condo Fee: 575.00

Lot Info

  • Right To Farm Comm: Yes
  • Zoning: Residential

Tax Info

  • Taxes: 9672.00
  • Tax Year: 2023

MLS Schools

  • Elementary School: Craneville
  • High School: Wahconah Regional
  • Middle School: Nessacus Regional

Ownership History

We collect this data history from publicly available records. To have your information removed, we recommend requesting removal directly through your county’s website.

Date Name Owned For Owner Type

Purchase Details

Listed on
Jun 13, 2024
Closed on
Aug 29, 2024
Sold by
Neil M Koreman Ret and Koreman
Bought by
Seller's Agent
Buddy Lewis
BERKSHIRE HATHAWAY HOMESERVICES BARNBROOK REALTY
Buyer's Agent
Patrice Melluzzo
WILLIAM PITT SOTHEBY'S - GT BARRINGTON
List Price
$950,000
Sold Price
$875,000
Premium/Discount to List
-$75,000
-7.89%
Views
102
Current Estimated Value
$820,132

Home Financials for this Owner

Home Financials are based on the most recent Mortgage that was taken out on this home.
Estimated Appreciation
-$54,868
Avg. Annual Appreciation
-3.42%

Purchase Details

Closed on
May 24, 2005
Sold by
Koreman Neil M and Koreman Dorothy G
Bought by
Neil M Koreman Ret and Dorothy G Koreman Ret

Purchase Details

Closed on
Oct 21, 2004
Sold by
Silver Maple Farm Nt and Burbank
Bought by
Koreman Dorothy G and Koreman Neil M
Source: Public Records

Home Values in the Area

Source: Public Records

Average Home Value in this Area


Source: Public Records

Agents Specializing in Dalton, MA

See All Agents

Purchase History

We collect this data history from publicly available records. To have your information removed, we recommend requesting removal directly through your county’s website.

Date Buyer Sale Price Title Company
$875,000 None Available
Neil M Koreman Ret -- --
Koreman Dorothy G $399,000 --
Source: Public Records

Property History

We collect this data history from publicly available records. To have your information removed, we recommend requesting removal directly through your county’s website.

Date Event Price List to Sale Price per Sq Ft
10/18/2024 10/18/24 Sold $875,000 -1.1% $185 / Sq Ft
08/20/2024 08/20/24 Pending -- -- --
08/10/2024 08/10/24 Price Changed $885,000 -4.3% $187 / Sq Ft
07/16/2024 07/16/24 Price Changed $925,000 -2.6% $196 / Sq Ft
06/13/2024 06/13/24 For Sale $950,000 -- $201 / Sq Ft
Source: Berkshire County Board of REALTORS®

Tax History

We collect this data history from publicly available records. To have your information removed, we recommend requesting removal directly through your county’s website.

Year Tax Paid Tax Assessment Tax Assessment Total Assessment is a certain percentage of the fair market value that is determined by local assessors to be the total taxable value of land and additions on the property. Land Improvement
2025 $12,927 $713,000 $0 $713,000
2024 $11,805 $648,600 $0 $648,600
2023 $10,013 $502,700 $0 $502,700
2022 $10,013 $482,800 $0 $482,800
2021 $9,974 $463,700 $0 $463,700
2020 $8,473 $417,600 $0 $417,600
2019 $7,714 $396,000 $0 $396,000
2018 $7,456 $374,500 $0 $374,500
2017 $7,441 $374,500 $0 $374,500
2016 $7,844 $399,600 $0 $399,600
2015 $8,189 $420,600 $0 $420,600
Source: Public Records

Agents Affiliated with this Home

  • Section Image
  • Section Image
See All Agents

Map

Source: Berkshire County Board of REALTORS®

MLS Number: 243550

Berkshire County Board of REALTORS®

APN: DALT-000233-000000-001026

Your Personal Tour Guide

Ask me questions while you tour the home.