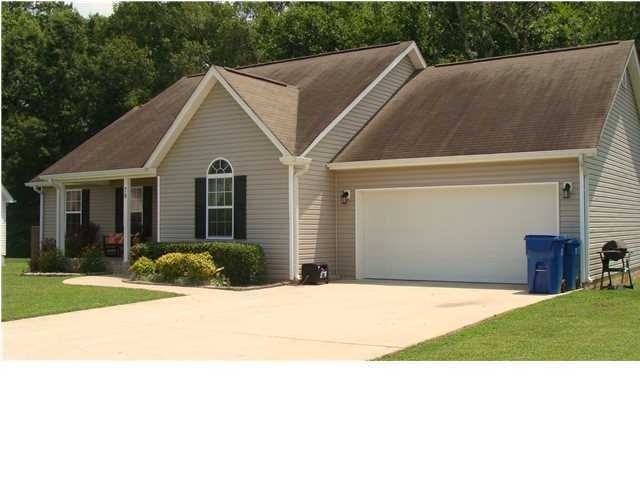
NOT LISTED FOR SALE

Estimated Value: $264,171

3 Beds
2 Baths
1,450 Sq Ft
$182/Sq Ft Est. Value

Sale Details

Date Sold: December 2, 2014

Last sale price $117,000 $81 Per Sq Ft

Est. 126% increase in value since last sale

Current estimated payment $1,665 / mo

242 Days on Market

Highlights

  • Open Floorplan
  • Wood Flooring
  • Covered Patio or Porch
  • Cathedral Ceiling
  • No HOA
  • 2 Car Attached Garage

About This Home

As of December 2014

Welcome to this adorable 3 bedroom, 2 bath home located in a super convenient location. One level living at is best in the quaint Hidden Pines Subdivision. Walk inside and you will find a great floor plan - with cathedral ceilings in the living room, hardwood floors in living room and hallway, large kitchen with lots of cabinet and counter space, walk in pantry for all of your storage needs and tile floors. The refrigerator remains with the home. Master Suite features a walk in closet. Master Bathroom and hall bathroom both have a double vanity. Off of the kitchen is a laundry room that leads to the garage where you can easily park 2 cars. From the kitchen walk outside into the large, flat, backyard with a nice privacy fence. Great for family cookouts. Out front you will find cute, covered front porch. Very motivated seller - hurry and schedule your showing today!

Last Agent to Sell the Property

Angela Pickett

Investor Real Estate Services License #321702 Listed on: 03/15/2014

Last Buyer's Agent

Wendy Sandy

Century 21 MVP License #283089

Create a Home Valuation Report for This Property
The Home Valuation Report is an in-depth analysis detailing your home's value as well as a comparison with similar homes in the area

Home Details

Home Type

  • Single Family

Est. Annual Taxes

  • $1,377

Year Built

  • Built in 2004

Lot Details

  • 2

Parking

  • 2 Car Attached Garage

Home Design

  • Shingle Roof
  • Wood Siding

Interior Spaces

  • 1,450 Sq Ft Home
  • 1-Story Property
  • Open Floorplan
  • Cathedral Ceiling
  • Insulated Windows
  • Window Treatments
  • Living Room
  • Wood Flooring
  • Basement
  • Crawl Space
  • Fire and Smoke Detector

Kitchen

  • Free-Standing Electric Range
  • Microwave
  • Dishwasher

Bedrooms and Bathrooms

  • 3 Bedrooms
  • Walk-In Closet
  • 2 Full Bathrooms
  • Double Vanity

Laundry

  • Laundry Room
  • Washer and Gas Dryer Hookup

Schools

  • Battlefield Elementary School
  • Lakeview Middle School
  • Lakeview-Ft. Oglethorpe High School

Utilities

  • Central Heating and Cooling System
  • Electric Water Heater

Additional Features

  • Covered Patio or Porch
  • Level Lot

Community Details

  • No Home Owners Association
  • Hidden Pines Subdivision

Listing and Financial Details

  • Assessor Parcel Number 2G-01500-7
  • $47,379 per year additional tax assessments

Home Details

Home Type

Single Family

Est. Annual Taxes

$1,377

Year Built

Built in 2004

Lot Details

2 Acres

Parking

2

Listing Details

  • Property Sub Type: Single Family Residence
  • Prop. Type: Residential
  • Lot Size: .20 ACREAGE
  • Subdivision Name: Hidden Pines
  • Directions: Clouds Springs Road going toward Hwy 27, Right onto Smith - just past BJ's Haircuts, Left onto Round Tree and home is one the left.
  • Carport Y N: No
  • Garage Yn: Yes
  • Unit Levels: One
  • Living Area: 1450.0
  • New Construction: No
  • Year Built: 2004
  • Cooling:Electric: Yes
  • Appliances Microwave: Yes
  • Appliances Refrigerators: Yes
  • Location Tax and Legal Parcel Number2: 2G-01500-7
  • Location Tax and Legal Elementary School: Battlefield Elementary
  • Location Tax and Legal Middle Or Junior School2: Lakeview Middle
  • Location Tax and Legal High School: Lakeview-Ft. Oglethorpe
  • Location Tax and Legal:Tax Annual Amount: 1377.0
  • Location Tax and Legal Additional Parcels YN: No
  • General Property Information Enhanced Accessible2: No
  • General Property Information New Construction YN: No
  • General Property Information Home Warranty YN: No
  • General Property Information Grazing Permits BLM YN3: No
  • General Property Information Carport YN: No
  • General Property Information Lot Size Dimensions: .20 ACREAGE
  • General Property Information View YN2: No
  • General Property Information Waterfront YN: No
  • General Property Information Basement YN: Yes
  • General Property Information Fireplace YN: No
  • Remarks and Miscellaneous Public Remarks2: Welcome to this adorable 3 bedroom, 2 bath home located in a super convenient location. One level living at is best in the quaint Hidden Pines Subdivision. Walk inside and you will find a great floor plan - with cathedral ceilings in the living room, hardwood floors in living room and hallway, large kitchen with lots of cabinet and counter space, walk in pantry for all of your storage needs and tile floors. The refrigerator remains with the home. Master Suite features a walk in closet. Master Bathroom and hall bathroom both have a double vanity. Off of the kitchen is a laundry room that leads to the garage where you can easily park 2 cars. From the kitchen walk outside into the large, flat, backyard with a nice privacy fence. Great for family cookouts. Out front you will find cute, covered
  • Utilities Sewer Connected: Yes
  • Water Source:Public: Yes
  • Cooling:Central Air: Yes
  • Flooring:Hardwood: Yes
  • Laundry Features Electric Dryer Hookup: Yes
  • Laundry Features Gas Dryer Hookup: Yes
  • Laundry Features Washer Hookup: Yes
  • Roof:Shingle: Yes
  • Security Features:Smoke Detector(s): Yes
  • Levels:One: Yes
  • Location Tax and Legal Tax Other Annual Assessment Amount: 47379.0
  • Patio And Porch Features Porch - Covered: Yes
  • Special Features: None

Interior Features

  • Appliances: Refrigerator, Microwave, Free-Standing Electric Range, Electric Water Heater, Dishwasher
  • Has Basement: Crawl Space
  • Basement YN: Yes
  • Full Bathrooms: 2
  • Total Bedrooms: 3
  • Fireplace: No
  • Flooring: Hardwood
  • Interior Amenities: Cathedral Ceiling(s), Double Vanity, Open Floorplan, Primary Downstairs, Walk-In Closet(s)
  • Window Features: Insulated Windows, Window Treatments
  • Appliances Dishwasher: Yes
  • Basement:Crawl Space: Yes
  • Appliances:Free-Standing Electric Range: Yes
  • Interior Features:Open Floorplan: Yes
  • Appliances:Electric Water Heater: Yes
  • Interior Features:Walk-In Closet(s): Yes
  • Interior Features:Primary Downstairs: Yes
  • Interior Features:Double Vanity: Yes
  • Interior Features:Cathedral Ceiling(s): Yes

Exterior Features

  • Lot Features: Level
  • View: No
  • Waterfront: No
  • Home Warranty: No
  • Construction Type: Other
  • Patio And Porch Features: Porch, Porch - Covered
  • Roof: Shingle
  • Patio and Porch Features:Porch: Yes
  • Lot Features:Level: Yes
  • Window Features:Insulated Windows: Yes
  • Window Features:Window Treatments: Yes

Garage/Parking

  • Attached Garage: Yes
  • Garage Spaces: 2.0
  • General Property Information:Garage YN: Yes
  • General Property Information:Attached Garage YN: Yes
  • General Property Information:Garage Spaces: 2.0

Utilities

  • Laundry Features: Electric Dryer Hookup, Gas Dryer Hookup, Washer Hookup
  • Security: Smoke Detector(s)
  • Cooling: Central Air, Electric
  • Cooling Y N: Yes
  • Heating: Central, Electric
  • Heating Yn: Yes
  • Utilities: Sewer Connected
  • Water Source: Public
  • Heating:Central: Yes
  • Heating:Electric3: Yes

Condo/Co-op/Association

  • Association: No

Association/Amenities

  • General Property Information:Association YN: No

Schools

  • Elementary School: Battlefield Elementary
  • High School: Lakeview-Ft. Oglethorpe
  • Middle Or Junior School: Lakeview Middle

Lot Info

  • Additional Parcels: No
  • Parcel #: 2G-01500-7

Tax Info

  • Tax Annual Amount: 1377.0
  • Tax Other Annual Assessment Amount: 47379.0

Ownership History

We collect this data history from publicly available records. To have your information removed, we recommend requesting removal directly through your county’s website.

Date Name Owned For Owner Type

Purchase Details

Listed on
Mar 15, 2014
Closed on
Dec 2, 2014
Sold by
Montgomery Tiffany
Bought by
Seller's Agent
Angela Pickett
Investor Real Estate Services
Buyer's Agent
Wendy Sandy
Century 21 MVP
List Price
$131,000
Sold Price
$117,000
Premium/Discount to List
-$14,000
-10.69%
Current Estimated Value
$264,171

Home Financials for this Owner

Home Financials are based on the most recent Mortgage that was taken out on this home.
Estimated Appreciation
$147,171
Original Mortgage
$81,900
Interest Rate
4.09%
Mortgage Type
New Conventional

Purchase Details

Closed on
Apr 26, 2011
Sold by
Gerber Wayne
Bought by
Bowman Tiffany

Purchase Details

Closed on
Dec 29, 2006
Sold by
Rayne Charles W
Bought by
Gerber Wayne

Home Financials for this Owner

Home Financials are based on the most recent Mortgage that was taken out on this home.
Original Mortgage
$105,600
Interest Rate
6.06%
Mortgage Type
New Conventional

Purchase Details

Closed on
Oct 3, 2006
Sold by
Regions Bank
Bought by
Williams Nathan Tucker

Home Financials for this Owner

Home Financials are based on the most recent Mortgage that was taken out on this home.
Original Mortgage
$83,350
Interest Rate
6.45%
Mortgage Type
New Conventional

Purchase Details

Closed on
Sep 8, 2006
Sold by
Tim Acuff Construction
Bought by
Regions Bank

Home Financials for this Owner

Home Financials are based on the most recent Mortgage that was taken out on this home.
Original Mortgage
$83,350
Interest Rate
6.45%
Mortgage Type
New Conventional
Source: Public Records

Home Values in the Area

Source: Public Records

Average Home Value in this Area


Source: Public Records

Agents Specializing in Rossville, GA

See All Agents

Purchase History

We collect this data history from publicly available records. To have your information removed, we recommend requesting removal directly through your county’s website.

Date Buyer Sale Price Title Company
$117,000 --
Bowman Tiffany $124,000 --
Gerber Wayne $132,000 --
Williams Nathan Tucker $110,000 --
Regions Bank $215,000 --
Source: Public Records

Mortgage History

We collect this data history from publicly available records. To have your information removed, we recommend requesting removal directly through your county’s website.

Date Status Borrower Loan Amount
Open $96,000
Closed Morris George B $81,900
Previous Owner Gerber Wayne $105,600
Previous Owner Williams Nathan Tucker $83,350
Source: Public Records

Property History

We collect this data history from publicly available records. To have your information removed, we recommend requesting removal directly through your county’s website.

Date Event Price List to Sale Price per Sq Ft
12/02/2014 12/02/14 Sold $117,000 -10.7% $81 / Sq Ft
11/12/2014 11/12/14 Pending -- -- --
03/15/2014 03/15/14 For Sale $131,000 -- $90 / Sq Ft
Source: Greater Chattanooga REALTORS®

Tax History

We collect this data history from publicly available records. To have your information removed, we recommend requesting removal directly through your county’s website.

Year Tax Paid Tax Assessment Tax Assessment Total Assessment is a certain percentage of the fair market value that is determined by local assessors to be the total taxable value of land and additions on the property. Land Improvement
2023 $1,792 $81,592 $10,000 $71,592
2022 $439 $63,808 $10,000 $53,808
2021 $349 $63,808 $10,000 $53,808
2020 $1,677 $56,798 $10,000 $46,798
2019 $1,100 $56,798 $10,000 $46,798
2018 $1,631 $52,058 $9,940 $42,118
2017 $1,592 $50,809 $9,940 $40,869
Source: Public Records

Agents Affiliated with this Home

  • Section Image
  • Section Image
  • Section Image
See All Agents

Map

Source: Greater Chattanooga REALTORS®

MLS Number: 1207815

Greater Chattanooga REALTORS®

APN: 2G015007

Your Personal Tour Guide

Ask me questions while you tour the home.