
Amy Sullivan
Berkshire Hathaway HomeServices Homesale Realty
(717) 910-6816
97 Total Sales
3 in York Township
$195K - $260K Price Range
Estimated Value: $267,837 - $316,000
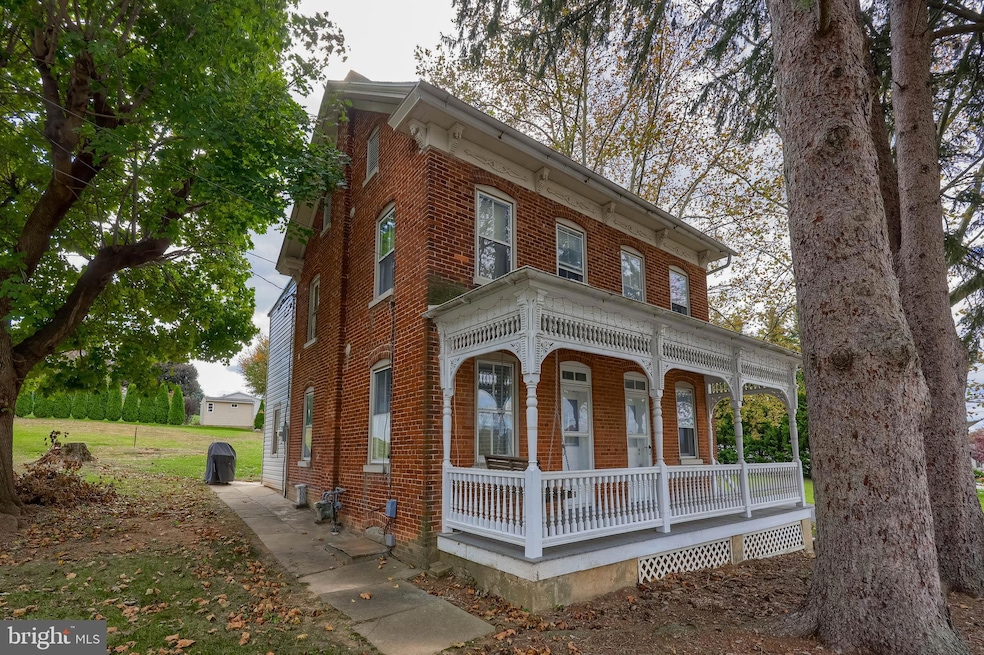
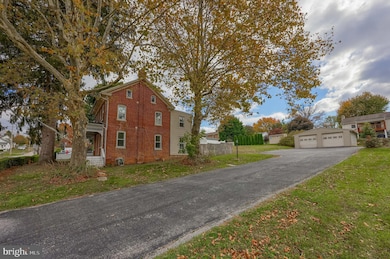
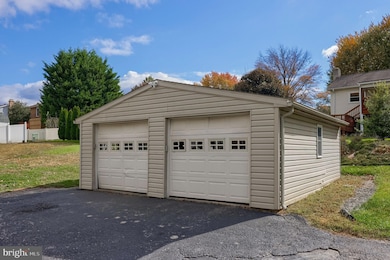
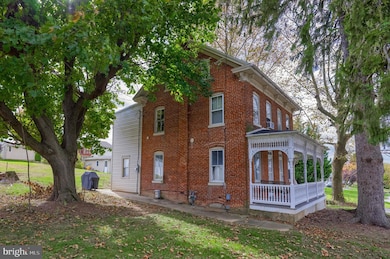
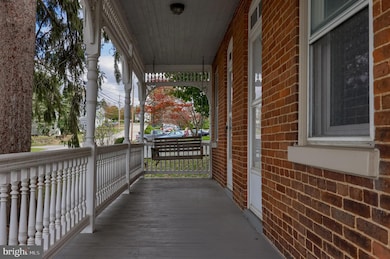
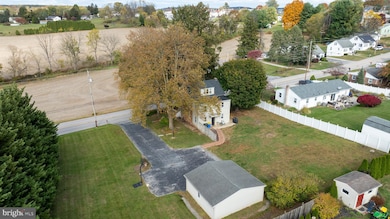

2 Parcels for the Price of One! Located in the desirable Dallastown School District, this charming 2-story brick Colonial offers a bright and open layout, hardwood flooring, and a detached garage. The main level features a spacious living room and dining area with beautiful hardwood floors. The dining area flows seamlessly into the kitchen, which includes a convenient breakfast bar — perfect for casual dining. Upstairs, you’ll find three nicely sized bedrooms, a full bath, and a convenient laundry area. The primary bedroom provides access to the finished third floor, ideal for an additional bedroom, home office, or bonus space. Enjoy the character of the classic brick exterior, a covered front porch, and peaceful countryside views. Situated just minutes from schools, parks, restaurants, shopping, and major routes, this home combines charm, functionality, and location. Commuters will love the easy access to I-83 and the PA/MD line.
Last Agent to Sell the Property
(717) 755-5599 wohrum@gmail.com Keller Williams Keystone Realty Brokerage Phone: 7177555599 Listed on: 10/29/2025
Co-Listed By
(717) 755-5599 wohrum@gmail.com Keller Williams Keystone Realty Brokerage Phone: 7177555599
We collect this data history from publicly available records. To have your information removed, we recommend requesting removal directly through your county’s website.
Amy Sullivan
Berkshire Hathaway HomeServices Homesale Realty
(717) 910-6816
97 Total Sales
3 in York Township
$195K - $260K Price Range
Justine Dennis McPhee
Keller Williams Elite
(223) 216-5301
117 Total Sales
1 in York Township
$292,000 Price
Brandon Hostetter
Coldwell Banker Realty
(223) 216-2014
134 Total Sales
4 in York Township
$243K - $458K Price Range
Amalia Marshall
Iron Valley Real Estate of Central PA
(717) 912-9447
119 Total Sales
1 in York Township
$275,775 Price
Craig Hartranft
Berkshire Hathaway HomeServices Homesale Realty
(717) 537-0950
866 Total Sales
1 in York Township
$325,000 Price
Ronald Burkhart
Coldwell Banker Realty
(223) 217-5937
165 Total Sales
1 in York Township
$270,000 Price
We collect this data history from publicly available records. To have your information removed, we recommend requesting removal directly through your county’s website.
| Date | Buyer | Sale Price | Title Company |
|---|---|---|---|
| $286,900 | Alliance Abstract Llc | ||
| Black Brandon | $205,000 | Even Par Settlement Svcs Llc | |
| Merisotis Ernest G | -- | None Available | |
| Merisotis Ernest G | $135,000 | -- | |
| Phenix Bird Llc | $84,900 | -- |
We collect this data history from publicly available records. To have your information removed, we recommend requesting removal directly through your county’s website.
| Date | Status | Borrower | Loan Amount |
|---|---|---|---|
| Open | $286,900 | ||
| Previous Owner | Black Brandon | $198,850 | |
| Previous Owner | Merisotis Ernest G | $14,000 | |
| Previous Owner | Merisotis Ernest G | $150,000 | |
| Previous Owner | Merisotis Ernest G | $150,000 | |
| Previous Owner | Merisotis Ernest G | $30,000 |
We collect this data history from publicly available records. To have your information removed, we recommend requesting removal directly through your county’s website.
| Date | Event | Price | List to Sale | Price per Sq Ft | Prior Sale |
|---|---|---|---|---|---|
| 12/31/2025 12/31/25 | Sold | $286,900 | +4.4% | $164 / Sq Ft | |
| 11/24/2025 11/24/25 | Pending | -- | -- | -- | |
| 11/17/2025 11/17/25 | For Sale | $274,900 | 0.0% | $157 / Sq Ft | |
| 10/31/2025 10/31/25 | Pending | -- | -- | -- | |
| 10/29/2025 10/29/25 | For Sale | $274,900 | +34.1% | $157 / Sq Ft | |
| 08/31/2020 08/31/20 | Sold | $205,000 | 0.0% | $121 / Sq Ft | View Prior Sale |
| 07/31/2020 07/31/20 | Pending | -- | -- | -- | |
| 07/31/2020 07/31/20 | Price Changed | $205,000 | +2.6% | $121 / Sq Ft | |
| 07/29/2020 07/29/20 | For Sale | $199,900 | 0.0% | $118 / Sq Ft | |
| 07/28/2020 07/28/20 | Pending | -- | -- | -- | |
| 07/27/2020 07/27/20 | For Sale | $199,900 | -- | $118 / Sq Ft |
We collect this data history from publicly available records. To have your information removed, we recommend requesting removal directly through your county’s website.
| Year | Tax Paid | Tax Assessment Tax Assessment Total Assessment is a certain percentage of the fair market value that is determined by local assessors to be the total taxable value of land and additions on the property. | Land | Improvement |
|---|---|---|---|---|
| 2026 | $3,891 | $110,490 | $31,630 | $78,860 |
| 2025 | $3,793 | $110,490 | $31,630 | $78,860 |
| 2024 | $3,737 | $110,490 | $31,630 | $78,860 |
| 2023 | $3,737 | $110,490 | $31,630 | $78,860 |
| 2022 | $3,615 | $110,490 | $31,630 | $78,860 |
| 2021 | $3,444 | $110,490 | $31,630 | $78,860 |
| 2020 | $3,444 | $110,490 | $31,630 | $78,860 |
| 2019 | $3,433 | $110,490 | $31,630 | $78,860 |
| 2018 | $3,410 | $110,490 | $31,630 | $78,860 |
| 2017 | $3,274 | $110,490 | $31,630 | $78,860 |
| 2016 | $0 | $110,490 | $31,630 | $78,860 |
| 2015 | -- | $110,490 | $31,630 | $78,860 |
| 2014 | -- | $110,490 | $31,630 | $78,860 |
Seller's Agent in 2025
Mark Flinchbaugh
Keller Williams Keystone Realty
(410) 330-1661
219 Total Sales
Seller Co-Listing Agent in 2025
Adam Flinchbaugh
Keller Williams Keystone Realty
(717) 288-7766
929 Total Sales
Buyer's Agent in 2025
MICHAEL COTTON
EXP Realty, LLC
(717) 877-5751
92 Total Sales
Seller's Agent in 2020
Dylan Madsen
Coldwell Banker Realty
(717) 380-8169
463 Total Sales
Source: Bright MLS
MLS Number: PAYK2092820
APN: 54-000-13-0001.D0-00000
Disclaimer: Certain information contained herein is derived from information provided by parties other than Homes.com. All information provided is deemed reliable, but is not guaranteed to be accurate and should be independently verified.
The data relating to real estate for sale on this website appears in part through the BRIGHT Internet Data Exchange program, a voluntary cooperative exchange of property listing data between licensed real estate brokerage firms, and is provided by BRIGHT through a licensing agreement.
Listing information is from various brokers who participate in the Bright MLS IDX program and not all listings may be visible on the site.
The property information being provided on or through the website is for the personal, non-commercial use of consumers and such information may not be used for any purpose other than to identify prospective properties consumers may be interested in purchasing.
Some properties which appear for sale on the website may no longer be available because they are for instance, under contract, sold or are no longer being offered for sale.
Property information displayed is deemed reliable but is not guaranteed.
Copyright 2026 Bright MLS, Inc.
Ask me questions while you tour the home.