
Seller's Agent in 2023
Chandie Hupman
Keller Williams Realty Coastal Area Partners
(912) 228-5090
843 Total Sales

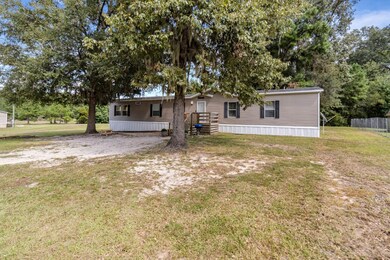
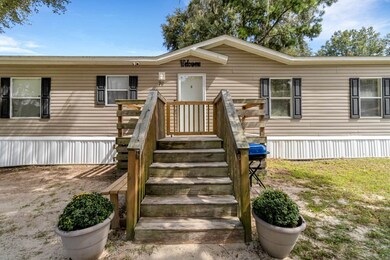
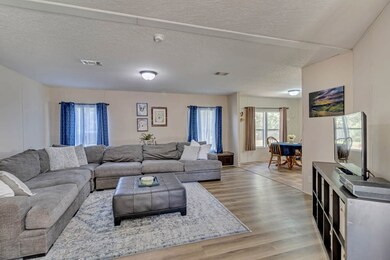
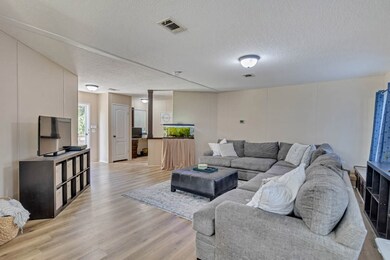
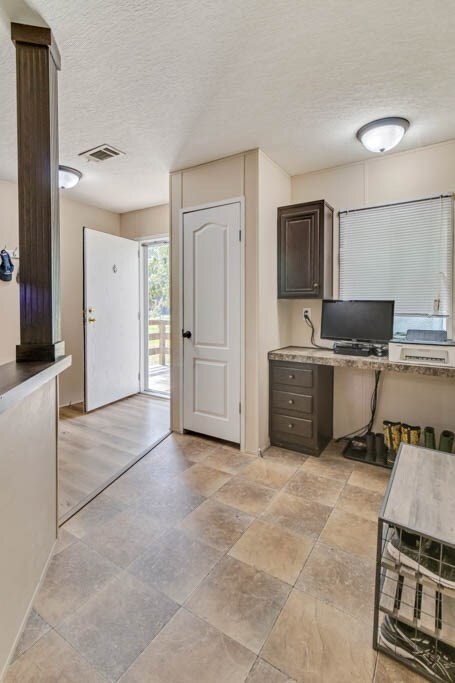
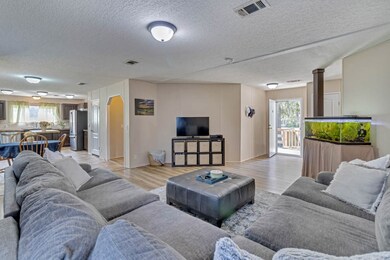
Looking for a property with NO HOA and larger lot? Look no further! Move-in ready manufactured home on a permanent foundation. Located in Liberty County. Convenient to Midway, Richmond Hill, Savannah, Ft. Stewart, and I-95. 4 bedrooms, 2 bathrooms with flex space. Built in desk present to main living area.
Last Agent to Sell the Property
Keller Williams Realty Coastal Area Partners License #268856 Listed on: 09/14/2023
We collect this data history from publicly available records. To have your information removed, we recommend requesting removal directly through your county’s website.
We collect this data history from publicly available records. To have your information removed, we recommend requesting removal directly through your county’s website.
| Date | Buyer | Sale Price | Title Company |
|---|---|---|---|
| -- | -- | ||
| Davy Robert L | $207,000 | -- | |
| Dahlquist David Owen | $111,000 | -- | |
| Patrick Gary S | $50,000 | -- | |
| The Secretary Of Housing And Urban Devel | -- | -- | |
| First Guaranty Mtg Corp | $40,810 | -- | |
| Cahoon Rusty | $12,000 | -- | |
| Oakbrook Properties Inc | $135,177 | -- | |
| Phillips Danny | -- | -- |
We collect this data history from publicly available records. To have your information removed, we recommend requesting removal directly through your county’s website.
| Date | Status | Borrower | Loan Amount |
|---|---|---|---|
| Open | $213,977 | ||
| Previous Owner | Dahlquist David Owen | $114,996 | |
| Previous Owner | Patrick Gary S | $50,997 | |
| Previous Owner | Cahoon Rusty | $108,007 |
We collect this data history from publicly available records. To have your information removed, we recommend requesting removal directly through your county’s website.
| Date | Event | Price | List to Sale | Price per Sq Ft | Prior Sale |
|---|---|---|---|---|---|
| 11/22/2023 11/22/23 | Sold | $207,000 | +4.0% | $99 / Sq Ft | |
| 09/14/2023 09/14/23 | For Sale | $199,000 | +109.5% | $95 / Sq Ft | |
| 07/17/2020 07/17/20 | Sold | $95,000 | 0.0% | $44 / Sq Ft | View Prior Sale |
| 06/17/2020 06/17/20 | Pending | -- | -- | -- | |
| 05/30/2020 05/30/20 | For Sale | $95,000 | +90.0% | $44 / Sq Ft | |
| 02/05/2020 02/05/20 | Sold | $50,000 | 0.0% | $24 / Sq Ft | View Prior Sale |
| 12/26/2019 12/26/19 | Pending | -- | -- | -- | |
| 06/07/2019 06/07/19 | For Sale | $50,000 | -- | $24 / Sq Ft |
We collect this data history from publicly available records. To have your information removed, we recommend requesting removal directly through your county’s website.
| Year | Tax Paid | Tax Assessment Tax Assessment Total Assessment is a certain percentage of the fair market value that is determined by local assessors to be the total taxable value of land and additions on the property. | Land | Improvement |
|---|---|---|---|---|
| 2025 | $1,103 | $23,188 | $4,800 | $18,388 |
| 2024 | $1,103 | $25,936 | $4,800 | $21,136 |
| 2023 | $1,121 | $16,326 | $4,800 | $11,526 |
| 2022 | $504 | $16,793 | $4,800 | $11,993 |
| 2021 | $230 | $6,008 | $4,800 | $1,208 |
| 2020 | $761 | $18,519 | $4,800 | $13,719 |
| 2019 | $877 | $19,007 | $4,800 | $14,207 |
| 2018 | $579 | $19,343 | $4,800 | $14,543 |
| 2017 | $653 | $19,830 | $4,800 | $15,030 |
| 2016 | $570 | $20,166 | $4,800 | $15,366 |
| 2015 | $167 | $20,166 | $4,800 | $15,366 |
| 2013 | -- | $6,000 | $6,000 | $23,865 |
Seller's Agent in 2023
Chandie Hupman
Keller Williams Realty Coastal Area Partners
(912) 228-5090
843 Total Sales
CJ
Buyer's Agent in 2023
Cheri Johns
Comp Only - Listing Office
(912) 368-4227
2,665 Total Sales
GP
Seller's Agent in 2020
Gary Patrick
Georgia Seacoast Properties
(912) 312-0886
10 Total Sales
Seller's Agent in 2020
Angela Powell
Exit Team Realty
(912) 977-5300
95 Total Sales
BB
Buyer's Agent in 2020
Ben Barksdale
Keller Williams Realty Coastal Area Partners
Source: Hinesville Area Board of REALTORS®
MLS Number: 149907
Ask me questions while you tour the home.