
Wenjun Cao
Engel & Volkers Boston
(781) 488-6994
26 Total Sales
1 in Glenwood
$547,000 Price
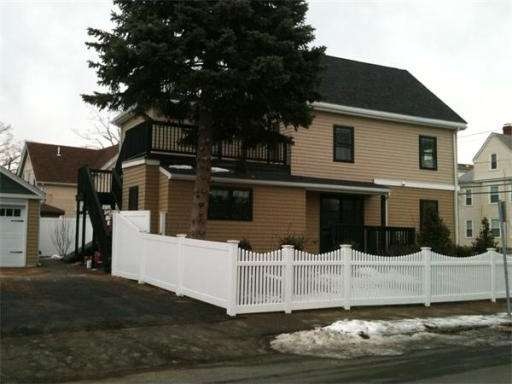
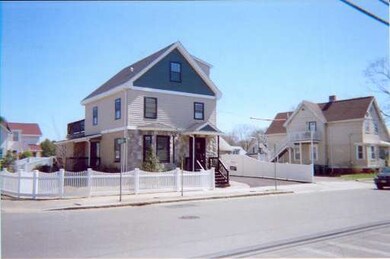
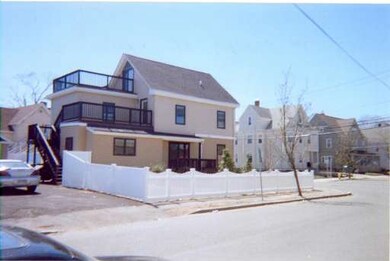
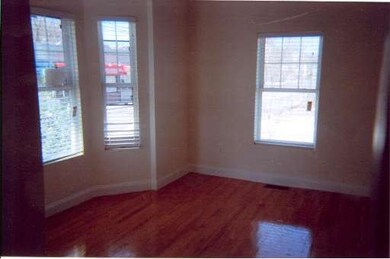
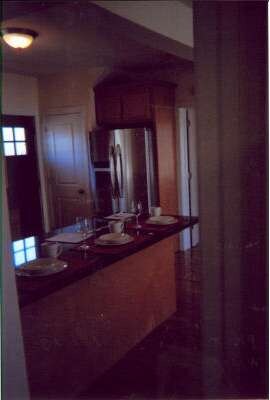
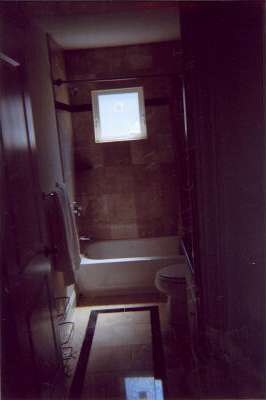
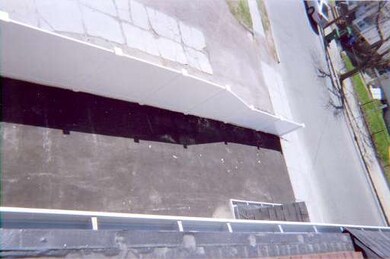
New condo completely and tastefully done.TURN KEY.2 levelS.6rms 3bdrms1BTH,sliding glass drs to a deck.4 car pkng deeded.Pets allowed.Gleaming hardwd flrs ,gas ht+central a/c,200 amp electric,Maple cabinets+ granite counter tops.Stainless steel appliances.+in unit washer/dryer+storage.Right on the bus line.10 min to wellington station.Corner lot.Close to Rt 93+Medford Sq+Fellsway,+mall+school.WITH A 20% DOWNPAYMENT OWN IT FOR $1818.25 INCLUDES PROPERTY TAXES + CONDO FEE.WHAT DO YOU PAY IN RENT?
Home Type
Condominium
Year Built
2012
Lot Details
5,227 Sq Ft Lot
Wenjun Cao
Engel & Volkers Boston
(781) 488-6994
26 Total Sales
1 in Glenwood
$547,000 Price
CU
Claudia Urquijo
Maven Realty
(857) 353-8624
13 Total Sales
2 in Glenwood
$565K - $658K Price Range
Donald Cranley
Leading Edge Real Estate
(781) 782-2865
40 Total Sales
1 in Glenwood
$950,000 Price
Shannon Sloane
eXp Realty LLC - Corporate Office
(857) 567-3268
42 Total Sales
1 in Glenwood
$624,000 Price
Marcie Rappa
Better Living Real Estate, LLC
(339) 230-2991
54 Total Sales
1 in Glenwood
$1,025,000 Price
The Young Group
Leopold & McMasters Realty
(339) 333-8140
76 Total Sales
2 in Glenwood
$550K - $650K Price Range
RI
Seller's Agent in 2013
Robert Ingemi
Thurston Realty
(617) 529-1838
1 in this area
3 Total Sales
Buyer's Agent in 2013
Karen Hanson
Engel & Volkers By the Sea
(617) 590-6100
7 Total Sales
Seller's Agent in 2012
Marjorie Youngren
Coldwell Banker Realty - Lynnfield
(781) 580-9357
113 Total Sales
Source: MLS Property Information Network (MLS PIN)
MLS Number: 71470849
APN: MEDF M:O-14 B:0040
Disclaimer: Certain information contained herein is derived from information provided by parties other than Homes.com. All information provided is deemed reliable, but is not guaranteed to be accurate and should be independently verified.
The property listing data and information, or the Images, set forth herein were provided to MLS Property Information Network, Inc. from third party sources, including sellers, lessors and public records, and were compiled by MLS Property Information Network, Inc. The property listing data and information, and the Images, are for the personal, non-commercial use of consumers having a good faith interest in purchasing or leasing listed properties of the type displayed to them and may not be used for any purpose other than to identify prospective properties which such consumers may have a good faith interest in purchasing or leasing. MLS Property Information Network, Inc. and its subscribers disclaim any and all representations and warranties as to the accuracy of the property listing data and information, or as to the accuracy of any of the Images, set forth herein.
Ask me questions while you tour the home.