
Susan Van Poznak
Keller Williams Town Life
(914) 410-6920
64 Total Sales
3 in Nutley
$201K - $775K Price Range
Estimated Value: $730,741
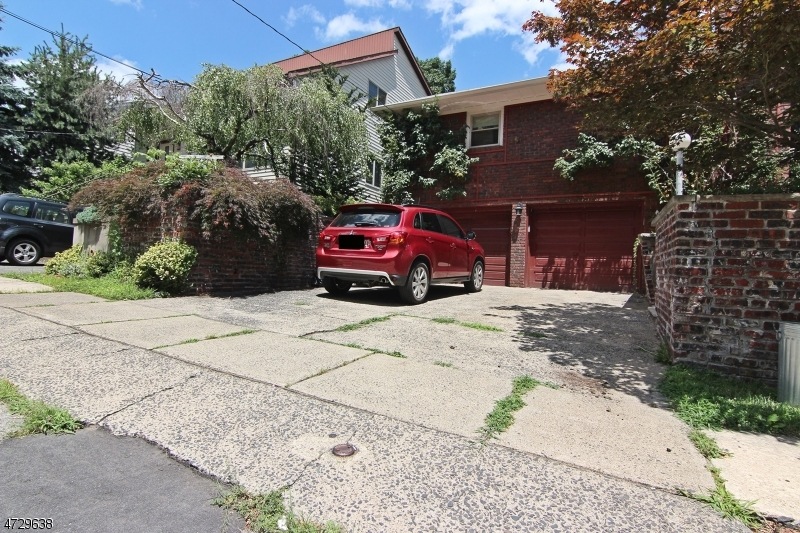
Lovely Brick Raised Ranch features living room w/fireplace, dining room, updated kitchen w/marble floors and stainless steel appliances, Masterbedroom w/bath and laundry hook-up - closet and 2 closets, 3 bedrooms, 2 1/2 bathrooms, finished basement w/family room, office, rec room, bathroom, laundry room, storage room, hardwood floor, central air conditioning, central vacuum and 2 Car Garage. Close to transportation and schools.
Last Buyer's Agent
GAURANG RAVAL
REALTYMARK SELECT
We collect this data history from publicly available records. To have your information removed, we recommend requesting removal directly through your county’s website.
Susan Van Poznak
Keller Williams Town Life
(914) 410-6920
64 Total Sales
3 in Nutley
$201K - $775K Price Range
Adel Metri
AMERICA'S ELITE GROUP LLC
(973) 604-8146
76 Total Sales
2 in Nutley
$885,000 Price Range
Thomas Mikalouskas
Keller Williams Valley Realty
(551) 305-3831
69 Total Sales
2 in Nutley
$525,000 Price Range
Colin Somerville
RE/MAX Properties-Saddle River
(862) 319-8591
81 Total Sales
2 in Nutley
$470,000 Price Range
Ami-Sasha Thadani
Serhant New Jersey LLC
(848) 280-7628
87 Total Sales
2 in Nutley
$519,000 Price Range
Anne Ryan
Coldwell Banker, Ridgewood
(973) 435-7641
75 Total Sales
3 in Nutley
$440K - $550K Price Range
We collect this data history from publicly available records. To have your information removed, we recommend requesting removal directly through your county’s website.
| Date | Buyer | Sale Price | Title Company |
|---|---|---|---|
| $330,000 | -- |
We collect this data history from publicly available records. To have your information removed, we recommend requesting removal directly through your county’s website.
| Date | Status | Borrower | Loan Amount |
|---|---|---|---|
| Open | $336,000 | ||
| Closed | $340,000 |
We collect this data history from publicly available records. To have your information removed, we recommend requesting removal directly through your county’s website.
| Date | Event | Price | List to Sale | Price per Sq Ft |
|---|---|---|---|---|
| 10/17/2017 10/17/17 | Sold | $425,000 | +6.3% | -- |
| 08/09/2017 08/09/17 | Pending | -- | -- | -- |
| 07/10/2017 07/10/17 | For Sale | $399,900 | -- | -- |
We collect this data history from publicly available records. To have your information removed, we recommend requesting removal directly through your county’s website.
| Year | Tax Paid | Tax Assessment Tax Assessment Total Assessment is a certain percentage of the fair market value that is determined by local assessors to be the total taxable value of land and additions on the property. | Land | Improvement |
|---|---|---|---|---|
| 2026 | $13,341 | $494,300 | $200,000 | $294,300 |
| 2025 | $13,341 | $494,300 | $200,000 | $294,300 |
| 2024 | $12,733 | $494,300 | $200,000 | $294,300 |
| 2022 | $11,936 | $308,900 | $100,000 | $208,900 |
| 2021 | $11,874 | $308,900 | $100,000 | $208,900 |
| 2020 | $11,374 | $308,900 | $100,000 | $208,900 |
| 2019 | $11,145 | $308,900 | $100,000 | $208,900 |
| 2018 | $10,845 | $308,900 | $100,000 | $208,900 |
| 2017 | $0 | $308,900 | $100,000 | $208,900 |
| 2016 | $0 | $308,900 | $100,000 | $208,900 |
| 2015 | -- | $308,900 | $100,000 | $208,900 |
| 2014 | -- | $308,900 | $100,000 | $208,900 |
Seller's Agent in 2017
Carmen Jimenez
RE/MAX
(201) 919-2878
101 Total Sales
G
Buyer's Agent in 2017
GAURANG RAVAL
REALTYMARK SELECT
Source: Garden State MLS
MLS Number: 3402781
APN: 16-07806-0000-00010
Disclaimer: Certain information contained herein is derived from information provided by parties other than Homes.com. All information provided is deemed reliable, but is not guaranteed to be accurate and should be independently verified.
The data relating to real estate for sale on this website comes in part from the IDX Program of Garden State Multiple Listing Service, L.L.C. Real estate listings held by other brokerage firms are marked as IDX Listing.
Information deemed reliable but not guaranteed.
Copyright © 2026 Garden State Multiple Listing Service, L.L.C. All rights reserved.
Notice: The dissemination of listings on this website does not constitute the consent required by N.J.A.C. 11:5.6.1 (n) for the advertisement of listings exclusively for sale by another broker. Any such consent must be obtained in writing from the listing broker.
This information is being provided for Consumers’ personal, non-commercial use and may not be used for any purpose other than to identify prospective properties Consumers may be interested in purchasing.
Ask me questions while you tour the home.