
Lauren Arnone
WNY Metro Roberts Realty
(716) 403-2838
96 Total Sales
2 in Eggertsville
$190,000 Price Range

Estimated Value: $425,741
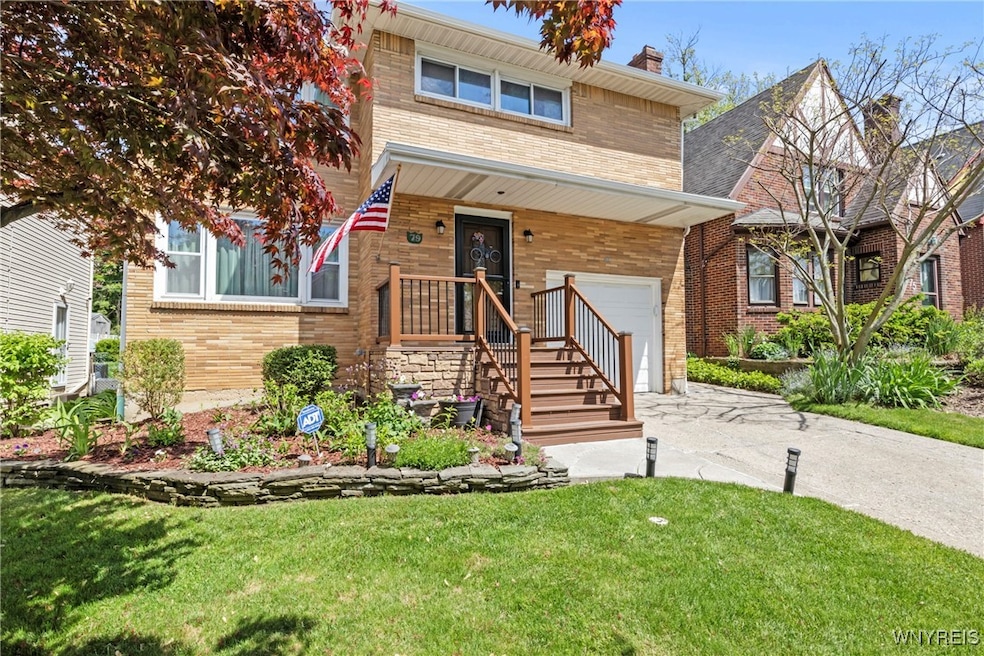
Welcome to 79 Windermere Blvd—a spacious 2,230 sq ft home tucked away on a quiet, tree-lined street in the coveted Amherst School District. Conveniently located near UB, shopping, parks, expressways, and minutes from Snyder and Williamsville, this location offers the perfect balance of peace and proximity. This charming 2-story colonial features 4 bds and 2.5 ba, blending timeless character with thoughtful updates. The main level includes a rare first-floor bedroom with a private ensuite—ideal for guests, in-laws, or a serene primary suite. Step inside to find an inviting layout filled with natural light and hardwood floors. The front living room flows into the formal dining area, perfect for gathering and entertaining. The kitchen offers ample cabinetry, plenty of prep space, and potential to design your culinary dream. Upstairs, you’ll find three spacious bedrooms and a full bath with brand-new flooring (heated). The partially finished basement—with new vinyl floors—offers bonus space for a home gym, office, or lounge, and it's already plumbed for another full bath. Out back, a park-like setting awaits. Enjoy the privacy of mature shrubs, a patio for relaxing or dining al fresco, and plenty of green space for play or gardening. **Recent updates include**: gutters (2024), roof (6 yrs), windows throughout (7–8 yrs), whole-home water filtration & softener (approx. 4 yrs), new upstairs bath flooring, and a new main sewer line from the house to the street. This home has been well cared for and it shows. Showings begin Immediately! Open House June 7th and June 8th from 11AM - 1PM. Seller reserves the right to set a deadline.
Last Agent to Sell the Property
Listing by HUNT Real Estate ERA Brokerage Phone: 716-480-7682 License #10401356036 Listed on: 05/30/2025
We collect this data history from publicly available records. To have your information removed, we recommend requesting removal directly through your county’s website.
Lauren Arnone
WNY Metro Roberts Realty
(716) 403-2838
96 Total Sales
2 in Eggertsville
$190,000 Price Range
Brennan Macey
Keller Williams Realty WNY
(716) 671-4277
92 Total Sales
5 in Eggertsville
$245K - $350K Price Range
Daniel Vaillancourt
WNY Metro Roberts Realty
(716) 477-3960
42 Total Sales
2 in Eggertsville
$410,000 Price Range
Meghan Parsons
WNY Metro Roberts Realty
(716) 274-9617
81 Total Sales
2 in Eggertsville
$345,000 Price Range
Kamran Mazhar
WNY Metro Roberts Realty
(929) 552-5464
50 Total Sales
4 in Eggertsville
$185K - $309K Price Range
Colleen Brunelle
HUNT Real Estate ERA
(716) 671-3715
116 Total Sales
1 in Eggertsville
$304,500 Price
We collect this data history from publicly available records. To have your information removed, we recommend requesting removal directly through your county’s website.
| Date | Buyer | Sale Price | Title Company |
|---|---|---|---|
| $420,000 | Title Resources Guaranty Co | ||
| -- | None Available | ||
| $137,500 | Stewart Title Insurance Co | ||
| $130,500 | -- |
We collect this data history from publicly available records. To have your information removed, we recommend requesting removal directly through your county’s website.
| Date | Status | Borrower | Loan Amount |
|---|---|---|---|
| Closed | $140,000 | ||
| Previous Owner | $100,000 | ||
| Previous Owner | $97,998 | ||
| Previous Owner | $183,500 | ||
| Previous Owner | $27,602 | ||
| Previous Owner | $30,000 | ||
| Previous Owner | $5,578 | ||
| Closed | $134,013 | ||
| Previous Owner | $91,350 |
We collect this data history from publicly available records. To have your information removed, we recommend requesting removal directly through your county’s website.
| Date | Event | Price | List to Sale | Price per Sq Ft |
|---|---|---|---|---|
| 08/05/2025 08/05/25 | Sold | $420,000 | +10.6% | $188 / Sq Ft |
| 06/03/2025 06/03/25 | Pending | -- | -- | -- |
| 05/30/2025 05/30/25 | For Sale | $379,900 | -- | $170 / Sq Ft |
We collect this data history from publicly available records. To have your information removed, we recommend requesting removal directly through your county’s website.
| Year | Tax Paid | Tax Assessment Tax Assessment Total Assessment is a certain percentage of the fair market value that is determined by local assessors to be the total taxable value of land and additions on the property. | Land | Improvement |
|---|---|---|---|---|
| 2025 | $3,010 | $310,000 | $42,000 | $268,000 |
| 2024 | $7,036 | $310,000 | $42,000 | $268,000 |
| 2023 | $7,352 | $192,000 | $17,800 | $174,200 |
| 2022 | $7,007 | $192,000 | $17,800 | $174,200 |
| 2021 | $6,999 | $192,000 | $17,800 | $174,200 |
| 2020 | $6,121 | $192,000 | $17,800 | $174,200 |
| 2019 | $5,971 | $192,000 | $17,800 | $174,200 |
| 2018 | $5,832 | $192,000 | $17,800 | $174,200 |
| 2017 | $1,864 | $192,000 | $17,800 | $174,200 |
| 2016 | $4,498 | $133,800 | $12,900 | $120,900 |
| 2015 | -- | $133,800 | $12,900 | $120,900 |
| 2014 | -- | $133,800 | $12,900 | $120,900 |
Seller's Agent in 2025
Matthew Cabic
Hunt Real Estate
(716) 480-7682
2 in this area
71 Total Sales
Buyer's Agent in 2025
Mohammad Ali
Hunt Real Estate
(716) 232-1248
4 in this area
105 Total Sales
Source: Western New York Real Estate Information Services (WNYREIS)
MLS Number: B1610848
APN: 142289-079-320-0002-012-000
Disclaimer: Certain information contained herein is derived from information provided by parties other than Homes.com. All information provided is deemed reliable, but is not guaranteed to be accurate and should be independently verified.
The data relating to real estate on this web site comes in part from the Internet Data Exchange (IDX) Program of the CNYIS, UNYREIS and WNYREIS. Real estate listings held by firms other than Homes.com, LLC are marked with the IDX logo and include the Listing Broker’s Firm Name.
Disclaimer: All information deemed reliable but not guaranteed and should be independently verified. All properties
are subject to prior sale, change or withdrawal. Neither the listing broker(s) nor Homes.com, LLC shall be responsible for any typographical errors, misinformation, misprints, and shall be held totally harmless.
© 2026 CNYIS, UNYREIS, WNYREIS. All rights reserved.
Ask me questions while you tour the home.