
Louise Brochu
Cameron Prestige, LLC
(603) 932-5497
80 Total Sales
1 in Concord
$950,000 Price
Estimated Value: $1,938,464
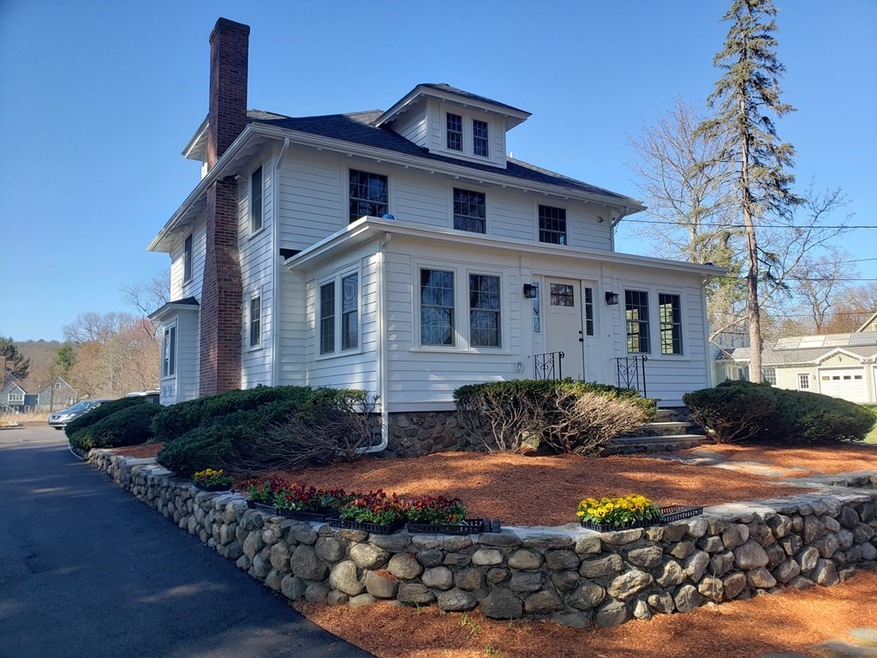
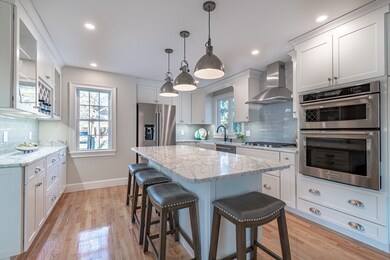
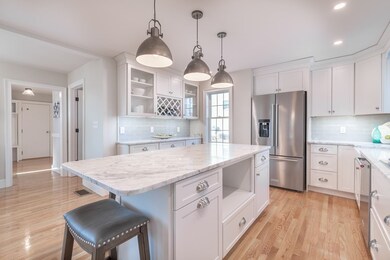
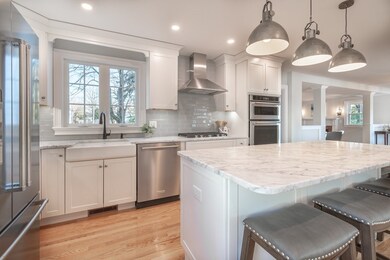
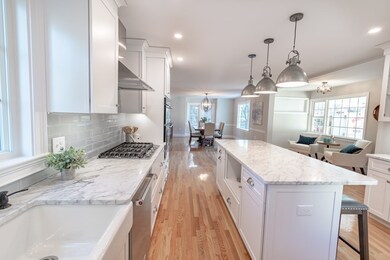
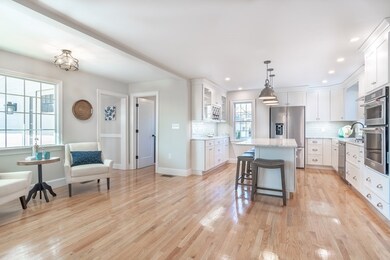
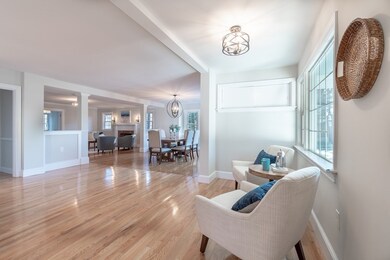
Newly renovated & charming Concord Colonial! Set on almost two acres with five garage bays and a guest cottage, this is a truly special property. This property features an abundance of sunlight throughout. In the kitchen, you will be impressed with the Arabascato marble counters, large island, and pantry, plus a separate sitting or eating area. For the active family, the main living areas are open to each other, and then there's a private home office on the 1st floor. Upstairs is a convenient 2nd-floor laundry, guest bedrooms sharing a jack and jill bath, and then a master suite with a sitting room and multiple closets. 3rd floor has its own heating and cooling zone so could be a cozy 2nd office or play space. And don’t forget the detached cottage, which is also 100% renovated with its own bath and would make great guest quarters, home office, studio, or au-pair suite. All new systems including windows, septic, roof, heat/cooling, tankless hot water heater, and Cat6 wiring throughout.
Last Agent to Sell the Property
Joshua Naughton
RE/MAX Innovative Properties Listed on: 04/09/2021
We collect this data history from publicly available records. To have your information removed, we recommend requesting removal directly through your county’s website.
Louise Brochu
Cameron Prestige, LLC
(603) 932-5497
80 Total Sales
1 in Concord
$950,000 Price
North Shore and More Team
eXp Realty LLC - Corporate Office
(339) 444-2882
36 Total Sales
1 in Concord
$1,150,000 Price
Amy Kirsch
Leading Edge Real Estate
(857) 240-2151
66 Total Sales
1 in Concord
$1,200,000 Price
Sarah Wrathall
Coldwell Banker Realty - Concord
(781) 819-5368
22 Total Sales
4 in Concord
$1.5M - $2.7M Price Range
Lester Savage
Berkshire Hathaway HomeServices Commonwealth Real Estate
(781) 404-3855
121 Total Sales
2 in Concord
$1.1M - $1.5M Price Range
Amy Caffrey
Compass
(781) 404-3530
55 Total Sales
1 in Concord
$1,650,000 Price
We collect this data history from publicly available records. To have your information removed, we recommend requesting removal directly through your county’s website.
| Date | Buyer | Sale Price | Title Company |
|---|---|---|---|
| $1,540,000 | None Available | ||
| $1,010,000 | -- |
We collect this data history from publicly available records. To have your information removed, we recommend requesting removal directly through your county’s website.
| Date | Status | Borrower | Loan Amount |
|---|---|---|---|
| Open | $150,000 | ||
| Open | $1,232,000 | ||
| Previous Owner | $1,637,000 |
We collect this data history from publicly available records. To have your information removed, we recommend requesting removal directly through your county’s website.
| Date | Event | Price | List to Sale | Price per Sq Ft | Prior Sale |
|---|---|---|---|---|---|
| 06/18/2021 06/18/21 | Sold | $1,540,000 | -0.6% | $483 / Sq Ft | |
| 04/28/2021 04/28/21 | Pending | -- | -- | -- | |
| 04/09/2021 04/09/21 | For Sale | $1,550,000 | +53.5% | $486 / Sq Ft | |
| 06/24/2019 06/24/19 | Sold | $1,010,000 | -15.5% | $369 / Sq Ft | View Prior Sale |
| 04/28/2019 04/28/19 | Pending | -- | -- | -- | |
| 03/25/2019 03/25/19 | Price Changed | $1,195,000 | -4.4% | $436 / Sq Ft | |
| 10/18/2018 10/18/18 | For Sale | $1,250,000 | 0.0% | $456 / Sq Ft | |
| 09/26/2018 09/26/18 | Pending | -- | -- | -- | |
| 08/21/2018 08/21/18 | Price Changed | $1,250,000 | -14.1% | $456 / Sq Ft | |
| 06/22/2018 06/22/18 | Price Changed | $1,455,000 | -2.7% | $531 / Sq Ft | |
| 04/23/2018 04/23/18 | For Sale | $1,495,000 | 0.0% | $546 / Sq Ft | |
| 03/23/2018 03/23/18 | Pending | -- | -- | -- | |
| 02/26/2018 02/26/18 | Price Changed | $1,495,000 | -4.5% | $546 / Sq Ft | |
| 10/10/2017 10/10/17 | For Sale | $1,565,000 | -- | $571 / Sq Ft |
We collect this data history from publicly available records. To have your information removed, we recommend requesting removal directly through your county’s website.
| Year | Tax Paid | Tax Assessment Tax Assessment Total Assessment is a certain percentage of the fair market value that is determined by local assessors to be the total taxable value of land and additions on the property. | Land | Improvement |
|---|---|---|---|---|
| 2025 | $253 | $1,907,500 | $626,400 | $1,281,100 |
| 2024 | $24,401 | $1,858,400 | $626,400 | $1,232,000 |
| 2023 | $20,279 | $1,564,700 | $569,400 | $995,300 |
| 2022 | $22,454 | $1,521,300 | $455,500 | $1,065,800 |
| 2021 | $20,427 | $1,387,700 | $455,500 | $932,200 |
| 2020 | $19,724 | $1,386,100 | $528,100 | $858,000 |
| 2019 | $18,260 | $1,286,800 | $488,900 | $797,900 |
| 2018 | $17,500 | $1,224,600 | $493,500 | $731,100 |
| 2017 | $17,658 | $1,255,000 | $505,400 | $749,600 |
| 2016 | $16,730 | $1,201,900 | $481,900 | $720,000 |
| 2015 | $15,662 | $1,096,000 | $446,600 | $649,400 |
J
Seller's Agent in 2021
Joshua Naughton
RE/MAX
Buyer's Agent in 2021
Laura Baliestiero
Coldwell Banker Realty - Concord
(508) 864-6011
415 Total Sales
Seller's Agent in 2019
Dolores Granato
Barrett Sotheby's International Realty
24 Total Sales
Buyer's Agent in 2019
Laura McKenna
Barrett Sotheby's International Realty
(508) 361-2243
64 Total Sales
Source: MLS Property Information Network (MLS PIN)
MLS Number: 72812343
APN: CONC-000007E-001993-000002
Disclaimer: Certain information contained herein is derived from information provided by parties other than Homes.com. All information provided is deemed reliable, but is not guaranteed to be accurate and should be independently verified.
The property listing data and information, or the Images, set forth herein were provided to MLS Property Information Network, Inc. from third party sources, including sellers, lessors and public records, and were compiled by MLS Property Information Network, Inc. The property listing data and information, and the Images, are for the personal, non-commercial use of consumers having a good faith interest in purchasing or leasing listed properties of the type displayed to them and may not be used for any purpose other than to identify prospective properties which such consumers may have a good faith interest in purchasing or leasing. MLS Property Information Network, Inc. and its subscribers disclaim any and all representations and warranties as to the accuracy of the property listing data and information, or as to the accuracy of any of the Images, set forth herein.
Ask me questions while you tour the home.