
Donna Collier
Carolina Homes Connection, LLC
(980) 352-1923
170 Total Sales
1 in Rutherfordton
$31,500 Price


Estimated Value: $314,926
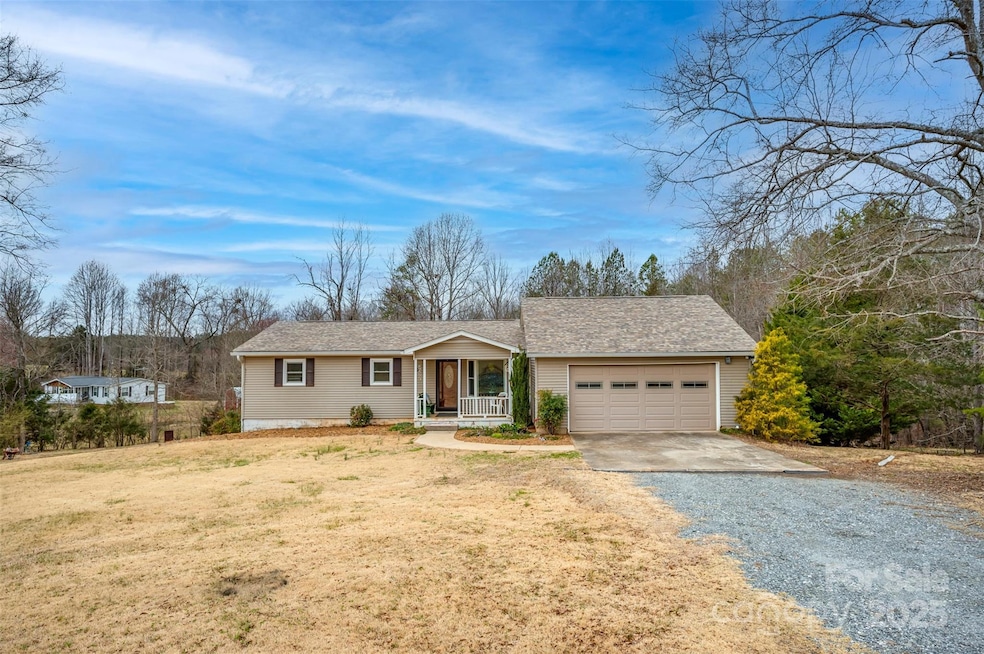
Come experience country living on over an acre of land in this charming, family-friendly home! The main floor features 3 spacious bedrooms and a full bathroom, with a kitchen that offers views of the beautiful backyard and a 26-ft above-ground pool. Head down to the finished basement, where you'll find an additional bedroom, bathroom, den, and kitchenette, with a private entrance—perfect for an in-law suite or rental opportunity. The oversized 2-car garage provides plenty of space for storage, whether it's for lawn equipment or a workshop. Relax and enjoy the weather on the expansive back deck. This home offers a perfect blend of comfort, space, and privacy!
Last Agent to Sell the Property
Coldwell Banker Advantage Brokerage Email: cheryl@cbawest.com License #160002 Listed on: 03/08/2025
We collect this data history from publicly available records. To have your information removed, we recommend requesting removal directly through your county’s website.
Donna Collier
Carolina Homes Connection, LLC
(980) 352-1923
170 Total Sales
1 in Rutherfordton
$31,500 Price
Fran Wynn
Weichert, Realtors - Team Metro
(980) 825-4247
68 Total Sales
2 in Rutherfordton
$183K - $200K Price Range
David Caulder
Caulder Realty & Land Co.
(828) 521-0535
281 Total Sales
27 in Rutherfordton
$25K - $2.3M Price Range
Brent Heavner
Premier South
(828) 392-7186
142 Total Sales
1 in Rutherfordton
$490,000 Price
Linda Rademacher
Century 21 Blackwell & Co
(864) 564-5167
63 Total Sales
1 in Rutherfordton
$544,000 Price
Clarissa Marshall
EXP Realty LLC
(828) 672-2697
434 Total Sales
5 in Rutherfordton
$24K - $208K Price Range
We collect this data history from publicly available records. To have your information removed, we recommend requesting removal directly through your county’s website.
| Date | Buyer | Sale Price | Title Company |
|---|---|---|---|
| -- | Chicago Title | ||
| Emory Saxxon O | $295,000 | None Listed On Document | |
| Jarvis Cindy Bishop | -- | None Available | |
| Jarvis Cindy Bishop | $43,500 | -- | |
| Jarvis Cindy Bishop | -- | -- | |
| Jarvis Cindy Bishop | $63,000 | -- |
We collect this data history from publicly available records. To have your information removed, we recommend requesting removal directly through your county’s website.
| Date | Status | Borrower | Loan Amount |
|---|---|---|---|
| Open | $291,238 | ||
| Closed | Emory Saxxon O | $289,656 | |
| Previous Owner | Jarvis Cindy Bishop | $83,000 |
We collect this data history from publicly available records. To have your information removed, we recommend requesting removal directly through your county’s website.
| Date | Event | Price | List to Sale | Price per Sq Ft |
|---|---|---|---|---|
| 05/01/2025 05/01/25 | Sold | $295,000 | -1.6% | $143 / Sq Ft |
| 03/18/2025 03/18/25 | Pending | -- | -- | -- |
| 03/08/2025 03/08/25 | For Sale | $299,900 | -- | $146 / Sq Ft |
We collect this data history from publicly available records. To have your information removed, we recommend requesting removal directly through your county’s website.
| Year | Tax Paid | Tax Assessment Tax Assessment Total Assessment is a certain percentage of the fair market value that is determined by local assessors to be the total taxable value of land and additions on the property. | Land | Improvement |
|---|---|---|---|---|
| 2025 | $1,224 | $230,288 | $37,450 | $192,838 |
| 2024 | $963 | $148,568 | $32,100 | $116,468 |
| 2023 | $948 | $148,568 | $32,100 | $116,468 |
| 2022 | $953 | $148,568 | $32,100 | $116,468 |
| 2021 | $924 | $148,568 | $32,100 | $116,468 |
| 2020 | $798 | $120,306 | $32,100 | $88,206 |
| 2019 | $798 | $120,306 | $32,100 | $88,206 |
| 2018 | $750 | $120,306 | $32,100 | $88,206 |
| 2017 | $712 | $124,714 | $26,750 | $97,964 |
| 2016 | $752 | $124,714 | $26,750 | $97,964 |
| 2015 | $717 | $0 | $0 | $0 |
| 2014 | $699 | $0 | $0 | $0 |
| 2013 | -- | $0 | $0 | $0 |
Seller's Agent in 2025
Cheryl Stott
Coldwell Banker Advantage
(828) 817-0788
102 Total Sales
Buyer's Agent in 2025
GiGi Daniels
Ferguson Real Estate & Associates
(828) 275-0382
32 Total Sales
Source: Canopy MLS
MLS Number: 4231738
APN: P130-44
Disclaimer: Certain information contained herein is derived from information provided by parties other than Homes.com. All information provided is deemed reliable, but is not guaranteed to be accurate and should be independently verified.
All data is obtained from various sources and may not have been verified by broker or MLS GRID. Supplied Open House Information is subject to change without notice. All information should be independently reviewed and verified for accuracy. Properties may or may not be listed by the office/agent presenting the information. Some IDX listings have been excluded from this website.
Based on information submitted to the MLS GRID
Listings courtesy of Canopy MLS as distributed by MLS GRID
Ask me questions while you tour the home.