
Debbie Meighan
Washington Fine Properties, LLC
(240) 771-3692
97 Total Sales
1 in Winchester
$480,000 Price



Estimated Value: $363,844
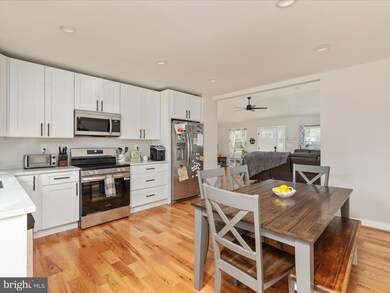
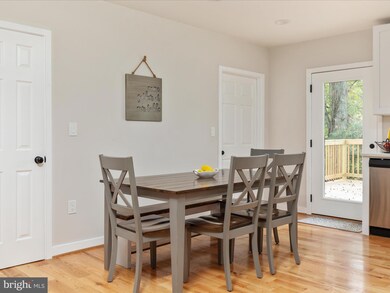
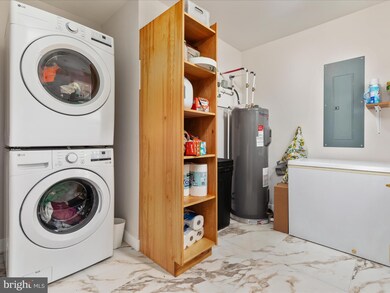
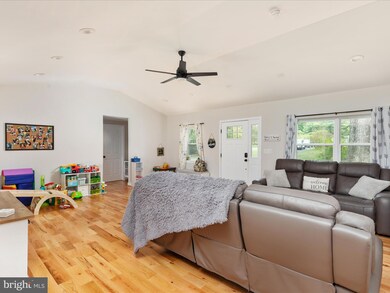
Welcome to this charming 3-bedroom, 2-bath ranch-style home, perfectly situated on over 1.5 acres in a peaceful yet convenient Winchester location. This property offers the best of both worlds — a private setting with plenty of space to spread out, while still being just minutes from restaurants, shopping, and everyday amenities. With easy access to Interstate 81, Route 37, Route 50, and Route 7, commuting in any direction is a breeze. Step inside to discover a thoughtfully designed open floor plan filled with natural light. The spacious living room boasts a cathedral ceiling and recessed lighting, creating an inviting atmosphere for everyday living and entertaining. Hardwood floors extend throughout much of the home, adding warmth and character, while the bedrooms and bathrooms feature durable finishes for comfort and practicality. The kitchen is the heart of the home, featuring stainless steel appliances, crisp white cabinetry with stylish black hardware, a convenient walk-in pantry, and an open flow to the dining and living areas. Just off the kitchen, the laundry room with tile flooring makes daily tasks a breeze. From here, step out onto the 16x12 deck overlooking the rear yard — perfect for summer barbecues, morning coffee, or simply enjoying the peaceful setting. This home has been beautifully updated within the last two years, offering peace of mind with modern style and efficiency. Updates include: new roof, windows, siding, gutters, lighting fixtures, hardwood floors, tiled showers and bathroom flooring. Every detail has been carefully chosen to create a move-in ready home that feels fresh and inviting. The primary bedroom is thoughtfully separated from the additional bedrooms, creating a private retreat for homeowners. The two secondary bedrooms are located on the opposite side of the home, each with ceiling fans for year-round comfort — a layout that provides both privacy and practicality. The property also includes a storage shed with electric, ideal for hobbies, tools, or equipment. A circular driveway with ample parking enhances convenience, while the level, unrestricted lot provides endless possibilities — bring your animals, add a garden, or simply enjoy the open space. This property is a rare find — a beautifully updated rancher on a spacious lot with no restrictions, offering privacy, convenience, and modern living in a desirable location. Don’t miss the opportunity to make this home yours!
Last Agent to Sell the Property
(540) 227-4416 presleerealestate@gmail.com Preslee Real Estate License #0225217540 Listed on: 09/30/2025
Last Buyer's Agent
(844) 551-7325 markf@iconsells.com Real Broker LLC License #0225275514
We collect this data history from publicly available records. To have your information removed, we recommend requesting removal directly through your county’s website.
Debbie Meighan
Washington Fine Properties, LLC
(240) 771-3692
97 Total Sales
1 in Winchester
$480,000 Price
Nishes Bhattarai
Spring Hill Real Estate, LLC.
(757) 979-3269
146 Total Sales
1 in Winchester
$489,900 Price
Jim Shebest
Coldwell Banker Realty
(571) 601-2428
52 Total Sales
5 in Winchester
$390K - $1.3M Price Range
Kimberly Teska
Coldwell Banker Premier
(681) 248-5390
115 Total Sales
3 in Winchester
$445K - $890K Price Range
LH
Latasha Hall
LHall Realty LLC
(866) 624-0993
12 Total Sales
1 in Winchester
$394,000 Price
Julie Cambra
Blue Heron Realty
(202) 875-5870
39 Total Sales
1 in Winchester
$566,000 Price
We collect this data history from publicly available records. To have your information removed, we recommend requesting removal directly through your county’s website.
| Date | Buyer | Sale Price | Title Company |
|---|---|---|---|
| $385,000 | Old Republic National Title In | ||
| Bartley Robert | $375,000 | None Listed On Document | |
| Ffc Properties Llc | $130,500 | None Listed On Document | |
| Strosnider Susan J | -- | None Available | |
| Miller Joseph Allen | -- | None Available | |
| Adams James L | $137,900 | -- |
We collect this data history from publicly available records. To have your information removed, we recommend requesting removal directly through your county’s website.
| Date | Status | Borrower | Loan Amount |
|---|---|---|---|
| Closed | $294,000 | ||
| Closed | -- | $236,000 | |
| Previous Owner | Adams James L | $140,714 |
We collect this data history from publicly available records. To have your information removed, we recommend requesting removal directly through your county’s website.
| Date | Event | Price | List to Sale | Price per Sq Ft | Prior Sale |
|---|---|---|---|---|---|
| 10/20/2025 10/20/25 | Sold | $385,000 | -1.3% | $317 / Sq Ft | |
| 09/30/2025 09/30/25 | For Sale | $390,000 | +4.0% | $321 / Sq Ft | |
| 07/08/2025 07/08/25 | Sold | $375,000 | 0.0% | $309 / Sq Ft | View Prior Sale |
| 05/27/2025 05/27/25 | Price Changed | $375,000 | +2.7% | $309 / Sq Ft | |
| 05/24/2025 05/24/25 | For Sale | $365,000 | -- | $300 / Sq Ft |
We collect this data history from publicly available records. To have your information removed, we recommend requesting removal directly through your county’s website.
| Year | Tax Paid | Tax Assessment Tax Assessment Total Assessment is a certain percentage of the fair market value that is determined by local assessors to be the total taxable value of land and additions on the property. | Land | Improvement |
|---|---|---|---|---|
| 2026 | $937 | $195,240 | $92,100 | $103,140 |
| 2025 | $937 | $195,240 | $92,100 | $103,140 |
| 2024 | $410 | $160,600 | $73,600 | $87,000 |
| 2023 | $819 | $160,600 | $73,600 | $87,000 |
| 2022 | $841 | $137,800 | $67,600 | $70,200 |
| 2021 | $841 | $137,800 | $67,600 | $70,200 |
| 2020 | $794 | $130,200 | $67,600 | $62,600 |
| 2019 | $794 | $130,200 | $67,600 | $62,600 |
| 2018 | $747 | $122,500 | $67,400 | $55,100 |
| 2017 | $735 | $122,500 | $67,400 | $55,100 |
| 2016 | $649 | $108,200 | $54,900 | $53,300 |
| 2015 | $606 | $108,200 | $54,900 | $53,300 |
| 2014 | $284 | $106,800 | $54,900 | $51,900 |
Seller's Agent in 2025
Brian Doman
Preslee Real Estate
(540) 333-1093
202 Total Sales
CF
Seller's Agent in 2025
Caleb Fowler
Samson Properties
(703) 859-3351
51 Total Sales
Buyer's Agent in 2025
Mark Francis
Real Broker LLC
(540) 247-1527
111 Total Sales
Seller's Agent in 2013
Patricia Sale
MarketPlace REALTY
(540) 327-7921
8 Total Sales
SD
Buyer's Agent in 2013
Sharon Daniels
Weichert Old Towne Office
Source: Bright MLS
MLS Number: VAFV2037150
APN: 512-2A
Disclaimer: Certain information contained herein is derived from information provided by parties other than Homes.com. All information provided is deemed reliable, but is not guaranteed to be accurate and should be independently verified.
The data relating to real estate for sale on this website appears in part through the BRIGHT Internet Data Exchange program, a voluntary cooperative exchange of property listing data between licensed real estate brokerage firms, and is provided by BRIGHT through a licensing agreement.
Listing information is from various brokers who participate in the Bright MLS IDX program and not all listings may be visible on the site.
The property information being provided on or through the website is for the personal, non-commercial use of consumers and such information may not be used for any purpose other than to identify prospective properties consumers may be interested in purchasing.
Some properties which appear for sale on the website may no longer be available because they are for instance, under contract, sold or are no longer being offered for sale.
Property information displayed is deemed reliable but is not guaranteed.
Copyright 2026 Bright MLS, Inc.
Ask me questions while you tour the home.