
Shana Sine Cameron
Sine & Monaghan LLC
(313) 474-6840
306 Total Sales
1 in Saint Clair
$432,500 Price
Estimated Value: $191,000 - $365,000
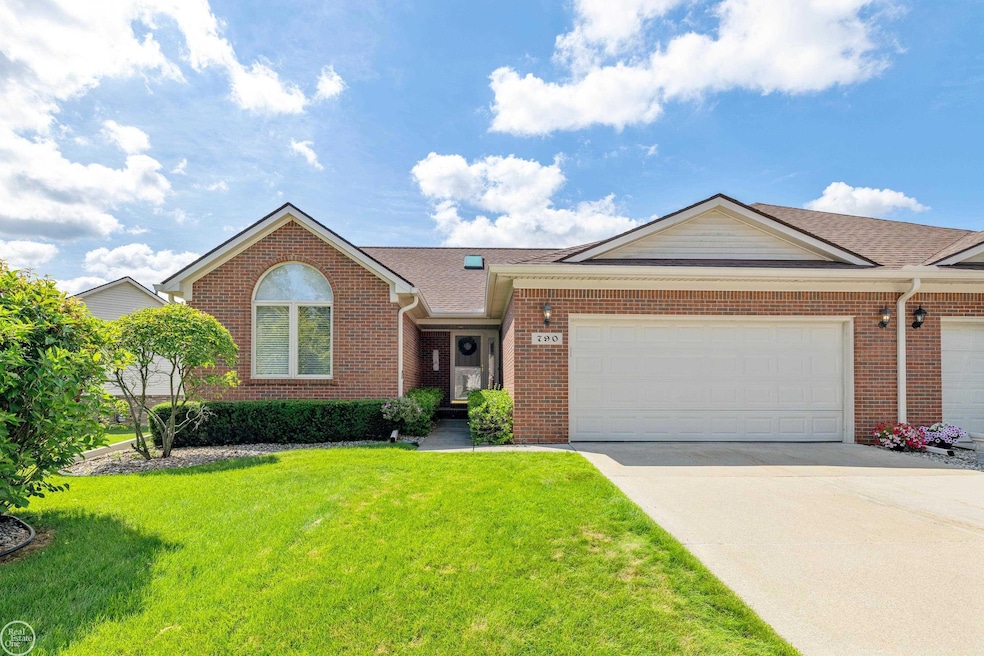
Welcome to 790 Snowbird—this beautifully maintained 2-bedroom, 2-bath ranch condo is move-in ready and full of updates! Featuring vaulted ceilings with skylights, freshly painted interior, and brand new stainless steel appliances, this home offers comfort and style. Enjoy first-floor laundry, a spacious primary suite, and a large deck perfect for outdoor relaxation. The full basement includes a private entrance from the attached 2-car garage and a chairlift for added convenience. New furnace and A/C provide peace of mind, along with a new roof. The HOA covers lawn care, weeding, grounds maintenance, and snow removal on sidewalks and driveways. Ideally located just minutes from downtown St. Clair and the waterfront—this is low-maintenance living at its finest!
Last Agent to Sell the Property
Real Estate One Clinton License #MISPE-6506048397 Listed on: 07/23/2025
We collect this data history from publicly available records. To have your information removed, we recommend requesting removal directly through your county’s website.
Shana Sine Cameron
Sine & Monaghan LLC
(313) 474-6840
306 Total Sales
1 in Saint Clair
$432,500 Price
Teresa Beaumont
EXP Realty Main
(947) 300-4609
210 Total Sales
3 in Saint Clair
$280K - $400K Price Range
Kimberly Valice
Sine & Monaghan LLC
(313) 474-6630
110 Total Sales
2 in Saint Clair
$1,275,000 Price Range
Lisa Glombowski
Realty Executives Home Towne
(810) 292-3260
89 Total Sales
1 in Saint Clair
$421,000 Price
Rachelle Bayliss
EXP Realty Main
(810) 292-3841
89 Total Sales
3 in Saint Clair
$140K - $410K Price Range
Jeffrey Hedberg
Real Estate Masters
(810) 242-8569
268 Total Sales
7 in Saint Clair
$140K - $378K Price Range
We collect this data history from publicly available records. To have your information removed, we recommend requesting removal directly through your county’s website.
| Date | Buyer | Sale Price | Title Company |
|---|---|---|---|
| -- | None Listed On Document | ||
| $325,000 | Capital Title | ||
| -- | None Listed On Document |
We collect this data history from publicly available records. To have your information removed, we recommend requesting removal directly through your county’s website.
| Date | Event | Price | List to Sale | Price per Sq Ft |
|---|---|---|---|---|
| 08/11/2025 08/11/25 | Sold | $325,000 | 0.0% | $231 / Sq Ft |
| 07/28/2025 07/28/25 | Pending | -- | -- | -- |
| 07/25/2025 07/25/25 | For Sale | $325,000 | -- | $231 / Sq Ft |
We collect this data history from publicly available records. To have your information removed, we recommend requesting removal directly through your county’s website.
| Year | Tax Paid | Tax Assessment Tax Assessment Total Assessment is a certain percentage of the fair market value that is determined by local assessors to be the total taxable value of land and additions on the property. | Land | Improvement |
|---|---|---|---|---|
| 2025 | $2,897 | $132,100 | $0 | $0 |
| 2024 | $2,818 | $120,500 | $0 | $0 |
| 2023 | $2,644 | $108,500 | $0 | $0 |
| 2022 | $2,914 | $98,500 | $0 | $0 |
| 2020 | $2,757 | $82,800 | $82,800 | $0 |
| 2019 | $2,606 | $77,200 | $0 | $0 |
| 2018 | $2,622 | $75,200 | $0 | $0 |
| 2017 | $2,563 | $71,600 | $0 | $0 |
| 2016 | $2,368 | $71,600 | $0 | $0 |
| 2015 | -- | $64,800 | $64,800 | $0 |
| 2014 | -- | $64,500 | $64,500 | $0 |
| 2013 | -- | $61,700 | $0 | $0 |
Seller's Agent in 2025
Laura Daniels
Real Estate One Clinton
(586) 909-5477
86 Total Sales
Buyer's Agent in 2025
David Simpson
KW Platinum Port Huron
(810) 650-4920
292 Total Sales
Source: Michigan Multiple Listing Service
MLS Number: 50182798
APN: 07-978-0056-000
Disclaimer: Certain information contained herein is derived from information provided by parties other than Homes.com. All information provided is deemed reliable, but is not guaranteed to be accurate and should be independently verified.
Source MLS: MiRealSource
Provided through IDX via MiRealSource. Courtesy of MiRealSource Shareholder. Copyright MiRealSource.
The information published and disseminated by MiRealSource is communicated verbatim, without change by MiRealSource, as filed with MiRealSource by its members. The accuracy of all information, regardless of source, is not guaranteed or warranted. All information should be independently verified.
Copyright 2026 MiRealSource. All rights reserved. The information provided hereby constitutes proprietary information of MiRealSource, Inc. and its shareholders, affiliates and licensees and may not be reproduced or transmitted in any form or by any means, electronic or mechanical, including photocopy, recording, scanning or any information storage and retrieval system, without written permission from MiRealSource, Inc.
Ask me questions while you tour the home.