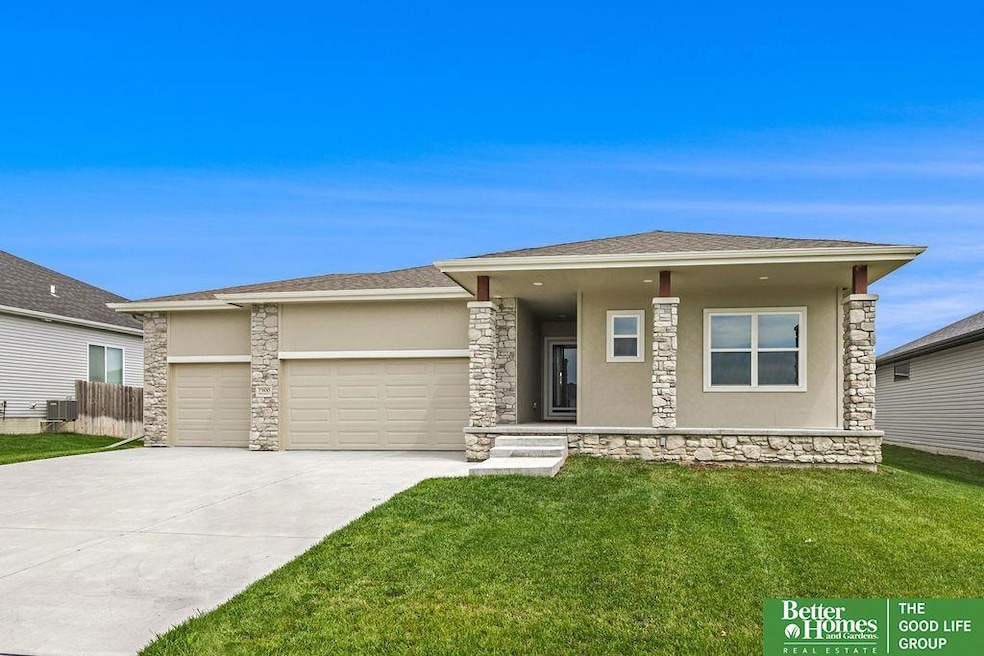


7900 Maxine Dr Lincoln, NE 68516
The Woodlands NeighborhoodEstimated payment $3,045/month
Highlights
- New Construction
- 3 Car Attached Garage
- Ceiling height of 9 feet or more
- Ranch Style House
- Patio
- Forced Air Heating and Cooling System
About This Home
The Blue Sapphire offers a timeless ranch-style design with a practical layout and inviting curb appeal. A covered porch welcomes you into the foyer. Beyond, an open-concept great room, dining area, and kitchen create a perfect space for entertaining. The kitchen boasts a spacious island with guest seating, a corner pantry, and ample counter space. The great room, filled with natural light, features a sliding door to the backyard. The Primary Bedroom suite includes a large walk-in closet, dual vanity, and tiled shower. Two additional bedrooms and a full bathroom complete the layout. Experience exceptional single-level living with The Blue Sapphire.
Home Details
Home Type
- Single Family
Est. Annual Taxes
- $1,848
Year Built
- Built in 2023 | New Construction
Lot Details
- 8,498 Sq Ft Lot
- Lot Dimensions are 70 x 112 x 78 x 119
HOA Fees
- $5 Monthly HOA Fees
Parking
- 3 Car Attached Garage
Home Design
- Ranch Style House
- Composition Roof
- Concrete Perimeter Foundation
Interior Spaces
- Ceiling height of 9 feet or more
- Gas Fireplace
- Basement
- Basement Window Egress
Kitchen
- Oven or Range
- Dishwasher
- Disposal
Bedrooms and Bathrooms
- 5 Bedrooms
- Dual Sinks
- Shower
Schools
- Wysong Elementary School
- Moore Middle School
- Standing Bear High School
Additional Features
- Patio
- Forced Air Heating and Cooling System
Community Details
- Association fees include common area maintenance
- Woodland At Yankee Hills Association
- Built by Richland Homes
- The Woodlands At Yankee Hill Subdivision, Blue Sapphire Floorplan
Listing and Financial Details
- Assessor Parcel Number 1627220015000
Map
Home Values in the Area
Average Home Value in this Area
Tax History
We collect this data history from publicly available records. To have your information removed, we recommend requesting removal directly through your county’s website.
| Year | Tax Paid | Tax Assessment Tax Assessment Total Assessment is a certain percentage of the fair market value that is determined by local assessors to be the total taxable value of land and additions on the property. | Land | Improvement |
|---|---|---|---|---|
| 2025 | $1,554 | $455,200 | $85,000 | $370,200 |
| 2024 | $1,554 | $103,400 | $75,000 | $28,400 |
| 2023 | $944 | $56,300 | $56,300 | |
| 2022 | $973 | $48,800 | $48,800 | $0 |
| 2021 | $920 | $48,800 | $48,800 | $0 |
| 2020 | $932 | $48,800 | $48,800 | $0 |
| 2019 | $933 | $48,800 | $48,800 | $0 |
| 2018 | $937 | $48,800 | $48,800 | $0 |
| 2017 | $213 | $11,000 | $11,000 | $0 |
Property History
We collect this data history from publicly available records. To have your information removed, we recommend requesting removal directly through your county’s website.
| Date | Event | Price | List to Sale | Price per Sq Ft |
|---|---|---|---|---|
| 06/27/2025 06/27/25 | For Sale | $524,080 | -- | $198 / Sq Ft |
Purchase History
We collect this data history from publicly available records. To have your information removed, we recommend requesting removal directly through your county’s website.
| Date | Type | Sale Price | Title Company |
|---|---|---|---|
| Warranty Deed | $68,000 | Union Title Co Llc |
Source: Great Plains Regional MLS
MLS Number: 22517884

APN: 16-27-220-015-000
Disclaimer: Certain information contained herein is derived from information provided by parties other than Homes.com. All information provided is deemed reliable, but is not guaranteed to be accurate and should be independently verified.
Listing information is provided by Participants of the Great Plains Regional Multiple Listing Service Inc.
IDX information is provided exclusively for personal, non-commercial use, and may not be used for any purpose other than to identify prospective properties consumers may be interested in purchasing.
Information is deemed reliable but not guaranteed.
Copyright 2026, Great Plains Regional MLS LLC
- 7927 Maxine Dr Unit A
- 7825 Yankee Woods Dr
- 7920 Patrick Ave
- 9102 S 78th St
- 8801 Mohave Dr
- 7339 Yankee Woods Dr
- 8767 Ridge Hollow Dr
- 8300 Renatta Dr
- 7210 S 89th St
- 9100 Heritage Lakes Dr
- 6800 Ashbrook Dr
- 6843 S 89th St
- 8806 Lady Bug Ln
- 8800 Lady Bug Ln
- 5944 Hidcote Dr
- 5701 Boboli Ln
- 8710 S 51st St
- 8300 Cheney Ridge Rd
- 5041 State Hill Dr
- 8616 Highview Cir
Ask me questions while you tour the home.