
Bianca Guevara
Luxe Properties
(786) 745-7837
105 Total Sales
2 in Glenvar Heights
$3,000,000 Price Range
Estimated Value: $2,721,012
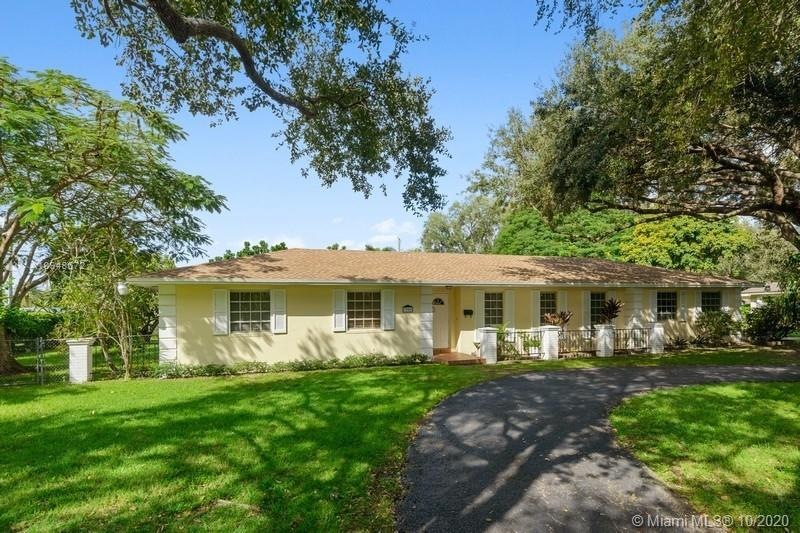
Welcome to this Gorgeous and Secluded pocket of homes off Sunset Drive. Tons of Natural light in this Nicely Maintained 3/2 with the lots of options for Expansion and a Pool. Great Exterior presentation, Newer Roof and flooring, Ample storage, Walk in Master closet, , Nice size Rooms, Perfect and Functional layout, Screened in Patio, Quiet & Beautiful street with an Incredible Canopy, Lushly Landscaped Yard including Mature Oaks and variety of Fruit trees, including Mango, 2 Varieties of Avocado, Mulberry and Sour Orange Etc., Native plants Galore on almost a 23,000 square ft. lot, Completely Fenced with Double Gates. Huge circular driveway with more parking near the 2 car garage and plenty of room for a boat. Centrally located to Shopping and Highways, Malls, Grocery Etc.
Last Agent to Sell the Property
London Foster Realty License #3059885 Listed on: 10/30/2020
We collect this data history from publicly available records. To have your information removed, we recommend requesting removal directly through your county’s website.
Bianca Guevara
Luxe Properties
(786) 745-7837
105 Total Sales
2 in Glenvar Heights
$3,000,000 Price Range
Derek Varona
Sea Grove Realty
(786) 460-5548
104 Total Sales
2 in Glenvar Heights
$380K - $539K Price Range
Claudia Arias-Schreiber
Xcellence
(866) 744-8864
24 Total Sales
1 in Glenvar Heights
$240,000 Price
Daniel Golik
Compass Florida, LLC
(786) 418-7446
70 Total Sales
9 in Glenvar Heights
$220K - $315K Price Range
Ernesto Bascuas
Compass Florida, LLC
(786) 590-0267
76 Total Sales
5 in Glenvar Heights
$335K - $1.7M Price Range
Juan Ramos
Global Terra Invest LLC
(305) 504-6529
30 Total Sales
1 in Glenvar Heights
$187,500 Price
We collect this data history from publicly available records. To have your information removed, we recommend requesting removal directly through your county’s website.
| Date | Buyer | Sale Price | Title Company |
|---|---|---|---|
| $700,000 | Attorney | ||
| -- | Attorney |
We collect this data history from publicly available records. To have your information removed, we recommend requesting removal directly through your county’s website.
| Date | Status | Borrower | Loan Amount |
|---|---|---|---|
| Open | $1,700,000 | ||
| Closed | $1,200,000 | ||
| Closed | $500,000 |
We collect this data history from publicly available records. To have your information removed, we recommend requesting removal directly through your county’s website.
| Date | Event | Price | List to Sale | Price per Sq Ft |
|---|---|---|---|---|
| 11/19/2020 11/19/20 | Sold | $700,000 | -3.3% | $419 / Sq Ft |
| 10/30/2020 10/30/20 | For Sale | $724,000 | -- | $434 / Sq Ft |
We collect this data history from publicly available records. To have your information removed, we recommend requesting removal directly through your county’s website.
| Year | Tax Paid | Tax Assessment Tax Assessment Total Assessment is a certain percentage of the fair market value that is determined by local assessors to be the total taxable value of land and additions on the property. | Land | Improvement |
|---|---|---|---|---|
| 2025 | $41,109 | $2,494,929 | ||
| 2024 | $8,791 | $2,424,616 | ||
| 2023 | $8,791 | $428,631 | $0 | $0 |
| 2022 | $7,150 | $449,875 | $0 | $0 |
| 2021 | $10,295 | $557,268 | $408,978 | $148,290 |
| 2020 | $3,228 | $195,303 | $0 | $0 |
| 2019 | $3,158 | $190,913 | $0 | $0 |
| 2018 | $3,004 | $187,354 | $0 | $0 |
| 2017 | $2,977 | $183,501 | $0 | $0 |
| 2016 | $2,943 | $179,727 | $0 | $0 |
| 2015 | $2,975 | $178,478 | $0 | $0 |
| 2014 | $3,009 | $177,062 | $0 | $0 |
J
Seller's Agent in 2020
Judith Larson
London Foster Realty
(305) 695-6060
6 Total Sales
Buyer's Agent in 2020
Daniel Gonzalez
International Realty Group
(305) 992-6039
Source: MIAMI REALTORS® MLS
MLS Number: A10948672
APN: 30-4035-025-0030
Disclaimer: Certain information contained herein is derived from information provided by parties other than Homes.com. All information provided is deemed reliable, but is not guaranteed to be accurate and should be independently verified.
IDX information is provided exclusively for personal, non-commercial use, and may not be used for any purpose other than to identify prospective properties consumers may be interested in purchasing. Information is deemed reliable but not guaranteed.
Ask me questions while you tour the home.