
Mark DeMers
Opul Realty
(947) 216-2789
109 Total Sales
1 in Deerfield
$475,000 Price
Estimated Value: $322,000 - $375,297
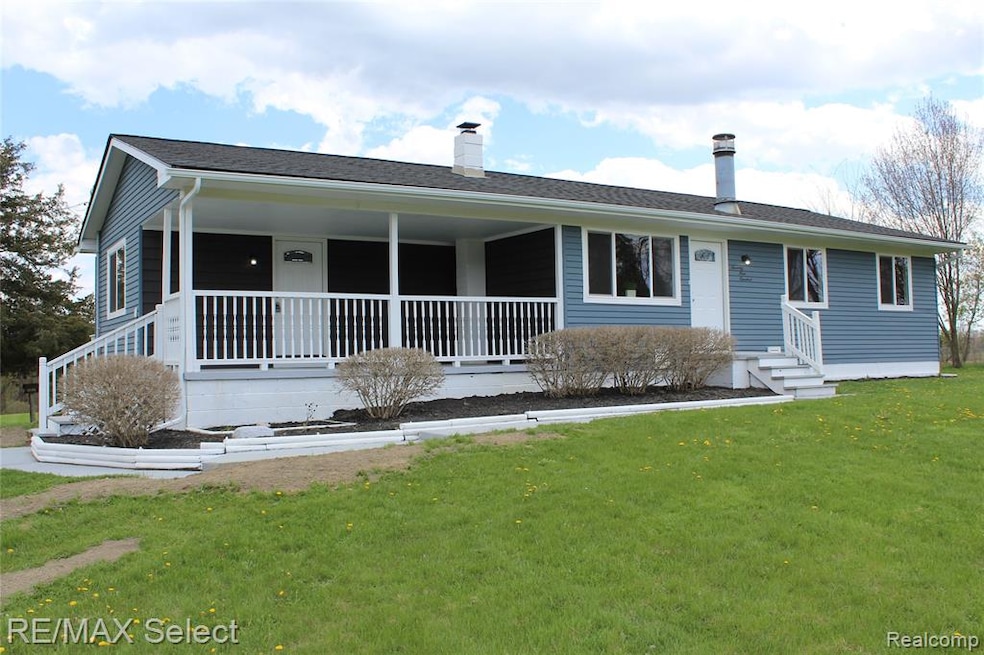
Completely remodeled three bedroom ranch in Howells schools! This property offers over two beautiful acres with woods in the back, house sits high on the acreage with great views of the country setting. Lots of exterior features for entertaining and storage, covered front porch, 21' x 14' deck, 30' pool with 40' x 24' deck, basketball court, play set and a 28' x 24' pole barn with it's own electrical panel and new concrete floor. All new interior features a new shaker kitchen with new stainless steel appliances included, new bath with duel sink vanity, first floor laundry closet and a newly finished basement with fireplace and two finished rooms. New/newer roof with dimensional shingles, insulation, Pella windows, exterior paint, pool liner/filter/plumbing, Lifeproof vinyl plank flooring, carpet, doors, plumbing, electrical panel/wiring, furnace, water heater, well tank, LED lighting fixtures and interior paint!
Last Buyer's Agent
Seth Conklin
Keller Williams First License #6501427009
We collect this data history from publicly available records. To have your information removed, we recommend requesting removal directly through your county’s website.
Mark DeMers
Opul Realty
(947) 216-2789
109 Total Sales
1 in Deerfield
$475,000 Price
Mark Krysiak
Casablanca Real Estate LLC
(947) 600-4784
87 Total Sales
1 in Deerfield
$249,900 Price
Laura Toms
Century 21 Affiliated
(517) 225-1288
111 Total Sales
4 in Deerfield
$82K - $410K Price Range
Todd Fedie
KW Realty Livingston
(517) 225-0322
311 Total Sales
2 in Deerfield
$425K - $585K Price Range
Jennifer Allen
Coldwell Banker Town & Country
(810) 428-0699
72 Total Sales
3 in Deerfield
$259K - $685K Price Range
Michelle Herrst
RE/MAX Platinum
(586) 600-7277
207 Total Sales
2 in Deerfield
$440K - $510K Price Range
We collect this data history from publicly available records. To have your information removed, we recommend requesting removal directly through your county’s website.
| Date | Buyer | Sale Price | Title Company |
|---|---|---|---|
| $335,000 | Dream Title And Escrow Agency | ||
| Popilek Karen | -- | Dream Title And Escrow Agency | |
| Isaac Investments Inc | $100,000 | New Title Company Name |
We collect this data history from publicly available records. To have your information removed, we recommend requesting removal directly through your county’s website.
| Date | Status | Borrower | Loan Amount |
|---|---|---|---|
| Open | $284,750 |
We collect this data history from publicly available records. To have your information removed, we recommend requesting removal directly through your county’s website.
| Date | Event | Price | List to Sale | Price per Sq Ft |
|---|---|---|---|---|
| 08/21/2020 08/21/20 | Sold | $262,000 | -2.9% | $208 / Sq Ft |
| 06/19/2020 06/19/20 | Pending | -- | -- | -- |
| 06/08/2020 06/08/20 | Price Changed | $269,900 | -1.8% | $214 / Sq Ft |
| 05/26/2020 05/26/20 | Price Changed | $274,900 | -1.8% | $218 / Sq Ft |
| 05/13/2020 05/13/20 | Price Changed | $279,900 | -3.4% | $222 / Sq Ft |
| 05/11/2020 05/11/20 | For Sale | $289,900 | -- | $230 / Sq Ft |
We collect this data history from publicly available records. To have your information removed, we recommend requesting removal directly through your county’s website.
| Year | Tax Paid | Tax Assessment Tax Assessment Total Assessment is a certain percentage of the fair market value that is determined by local assessors to be the total taxable value of land and additions on the property. | Land | Improvement |
|---|---|---|---|---|
| 2025 | $4,705 | $148,800 | $0 | $0 |
| 2024 | $4,567 | $161,200 | $0 | $0 |
| 2023 | $4,356 | $147,000 | $0 | $0 |
| 2022 | $4,973 | $126,800 | $0 | $0 |
| 2021 | $4,973 | $119,900 | $0 | $0 |
| 2020 | $3,620 | $84,500 | $0 | $0 |
| 2019 | $2,670 | $81,400 | $0 | $0 |
| 2018 | $2,596 | $76,009 | $0 | $0 |
| 2017 | $2,496 | $76,009 | $0 | $0 |
| 2016 | $2,472 | $74,020 | $0 | $0 |
| 2014 | $2,428 | $54,706 | $0 | $0 |
| 2012 | $2,428 | $53,710 | $0 | $0 |
Seller's Agent in 2020
Iyad Isaac
RE/MAX Michigan
(810) 577-9790
6 Total Sales
SC
Buyer's Agent in 2020
Seth Conklin
Keller Williams First
Source: Realcomp
MLS Number: 2200031434
APN: 03-29-100-005
Disclaimer: Certain information contained herein is derived from information provided by parties other than Homes.com. All information provided is deemed reliable, but is not guaranteed to be accurate and should be independently verified.
IDX provided courtesy of Realcomp II Ltd. via Ten-X and MLS
Copyright 2026 Realcomp II Ltd. Shareholders
IDX information is provided exclusively for consumers' personal, noncommercial use and may not be used for any purpose other than to identify prospective properties consumers may be interested in purchasing. The accuracy of all information, regardless of source, is not guaranteed or warranted. All information should be independently verified.
Listing Information presented by local MLS brokerage: Ten-X, local REALTOR®- Arlene Richardson - (888)-952-6393
Ask me questions while you tour the home.