
Kevin Sullivan
RE/MAX Premier Choice
(380) 212-2516
71 Total Sales
2 in Village at Worthington
$376K - $406K Price Range
Estimated Value: $590,000 - $797,262
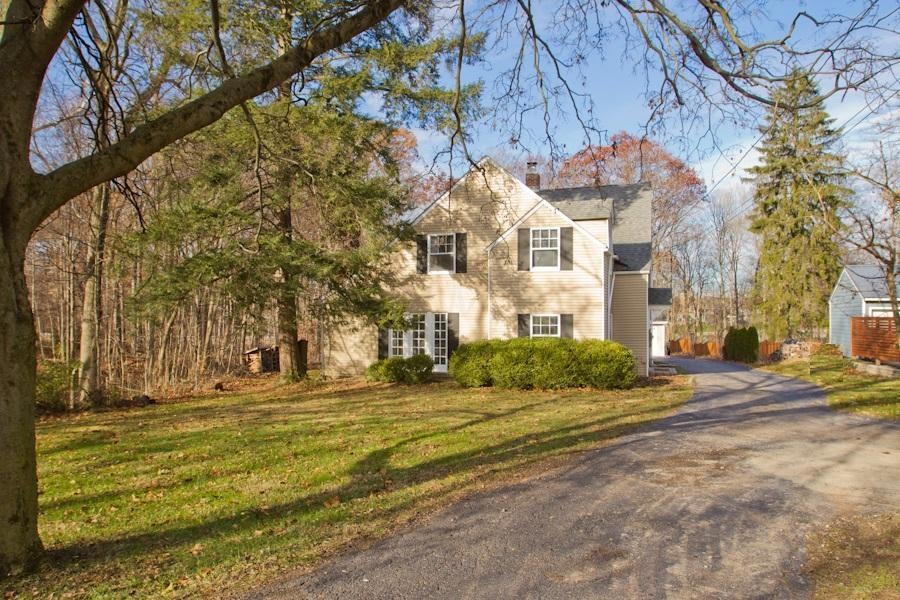
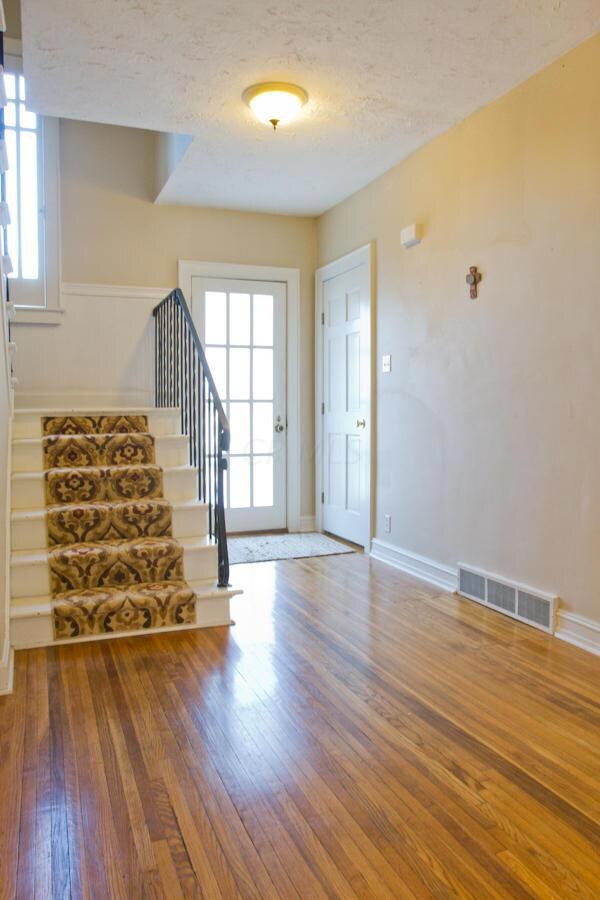
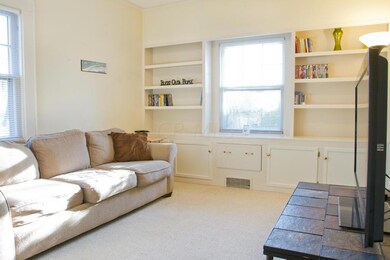
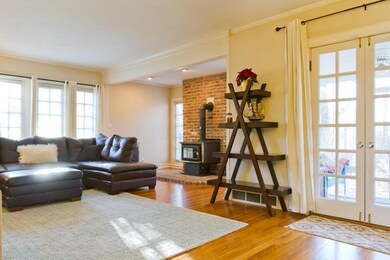
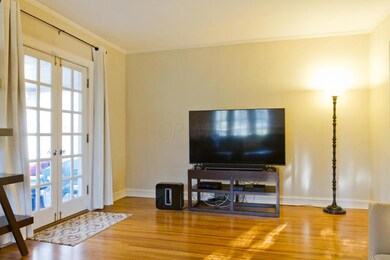
Country side charisma with the convenience of the city. Bright and spacious home on 3.1 acres surrounded by mature trees with loads of updates. Beautiful original wood floors throughout, subway tiling in the kitchen and bathrooms add character to this charming home. Garage has many updates as well as an additional workshop that has been added. Screened porch for relaxing and enjoying the view. Columbus taxes and Worthington Schools.
Last Agent to Sell the Property
Keller Williams Consultants License #2004007102 Listed on: 12/21/2017
Kevin Sullivan
RE/MAX Premier Choice
(380) 212-2516
71 Total Sales
2 in Village at Worthington
$376K - $406K Price Range
Don Shaffer
Howard HannaRealEstateServices
(380) 800-5848
737 Total Sales
1 in Village at Worthington
$259,900 Price
Jan Benadum
Coldwell Banker Realty
(888) 850-8575
154 Total Sales
1 in Village at Worthington
$306,000 Price
Chris Davis
Auction Ohio
(380) 214-2836
117 Total Sales
1 in Village at Worthington
$304,700 Price
Kathleen Short
RE/MAX Impact
(380) 207-0592
70 Total Sales
1 in Village at Worthington
$268,000 Price
Ron Kendle
RE/MAX Town Center
(380) 666-3653
257 Total Sales
1 in Village at Worthington
$300,000 Price
We collect this data history from publicly available records. To have your information removed, we recommend requesting removal directly through your county’s website.
| Date | Event | Price | List to Sale | Price per Sq Ft | Prior Sale |
|---|---|---|---|---|---|
| 03/31/2025 03/31/25 | Off Market | $310,000 | -- | -- | |
| 03/23/2018 03/23/18 | Sold | $310,000 | -6.0% | $135 / Sq Ft | |
| 02/21/2018 02/21/18 | Pending | -- | -- | -- | |
| 11/28/2017 11/28/17 | For Sale | $329,900 | +24.0% | $144 / Sq Ft | |
| 05/15/2015 05/15/15 | Sold | $266,000 | -1.4% | $116 / Sq Ft | View Prior Sale |
| 04/15/2015 04/15/15 | Pending | -- | -- | -- | |
| 04/02/2015 04/02/15 | For Sale | $269,900 | -- | $118 / Sq Ft |
We collect this data history from publicly available records. To have your information removed, we recommend requesting removal directly through your county’s website.
| Year | Tax Paid | Tax Assessment Tax Assessment Total Assessment is a certain percentage of the fair market value that is determined by local assessors to be the total taxable value of land and additions on the property. | Land | Improvement |
|---|---|---|---|---|
| 2025 | $16,060 | $219,350 | $122,500 | $96,850 |
| 2024 | $16,060 | $219,350 | $122,500 | $96,850 |
| 2023 | $15,453 | $219,350 | $122,500 | $96,850 |
| 2022 | $12,319 | $143,720 | $70,460 | $73,260 |
| 2021 | $11,496 | $143,720 | $70,460 | $73,260 |
| 2020 | $11,136 | $143,720 | $70,460 | $73,260 |
| 2019 | $10,777 | $123,130 | $61,250 | $61,880 |
| 2018 | $7,777 | $112,460 | $61,250 | $51,210 |
| 2017 | $7,463 | $112,460 | $61,250 | $51,210 |
| 2016 | $5,962 | $70,210 | $43,190 | $27,020 |
| 2015 | $5,962 | $70,210 | $43,190 | $27,020 |
| 2014 | $5,960 | $70,210 | $43,190 | $27,020 |
| 2013 | $2,995 | $70,210 | $43,190 | $27,020 |
Seller's Agent in 2018
Steve Smith
Keller Williams Consultants
(614) 205-3394
1 in this area
334 Total Sales
Buyer's Agent in 2018
Glenn Moog
Keller Williams Capital Ptnrs
(614) 412-5242
188 Total Sales
Seller's Agent in 2015
Jay Zollars
RZ Realty
(614) 374-5050
54 Total Sales
Source: Columbus and Central Ohio Regional MLS
MLS Number: 217041957
APN: 250-005801
Disclaimer: Certain information contained herein is derived from information provided by parties other than Homes.com. All information provided is deemed reliable, but is not guaranteed to be accurate and should be independently verified.
IDX information is provided exclusively for personal, non-commercial use, and may not be used for any purpose other than to identify prospective properties consumers may be interested in purchasing.
Information is deemed reliable but not guaranteed.
Ask me questions while you tour the home.