
Bonnie Fleishman
Douglas Realty, LLC
(667) 270-7068
106 Total Sales
2 in Towson
$137K - $146K Price Range


Estimated Value: $600,513
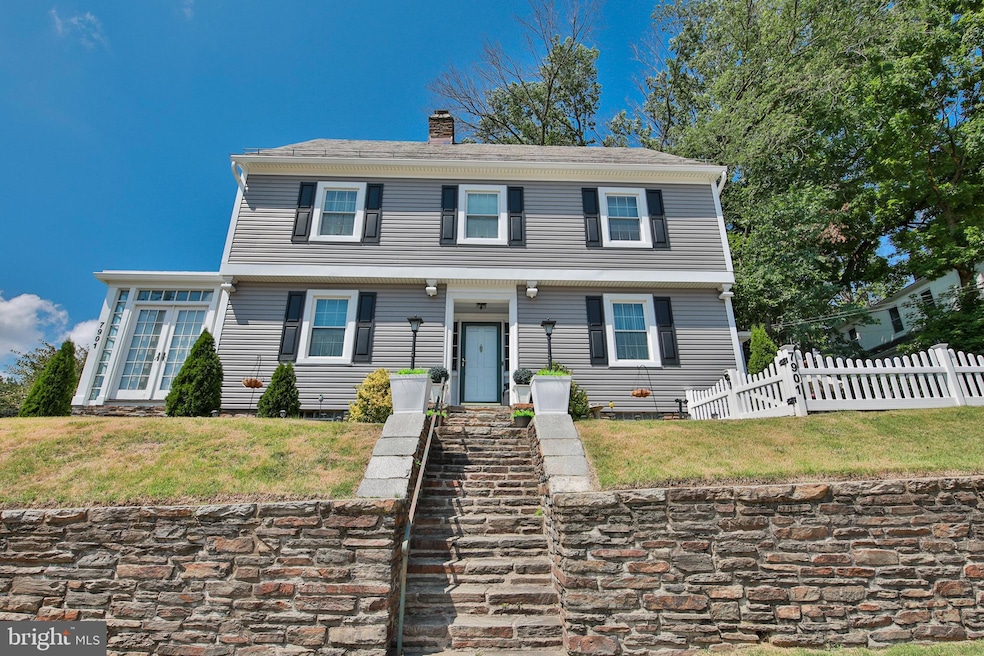
Beautiful hilltop home in amazing Towson location. Wonderful traditional center hall colonial with recently refinished hardwood floors, custom built-ins, extensive trim work, ship lap, and amazing sun room. The first floor includes a recently renovated kitchen with honed granite countertops, stainless appliances, subway tile backsplash, and ship lap walls. The living room features a wall of custom built-ins, and a wood burning fireplace. There is a lovely dining room with ample table space, and a custom wine bar area. The second floor features a shared full bath, and a primary suite with large walk-in closet, an en suite bath, and sliding barn doors. There is an additional bedroom on the third floor, and an additional large storage area as well. Full basement with all utilities including newer gas boiler and hot water heater, updated plumbing, and washer and dryer. The exterior includes new window,siding, shutters, and gutters and downspouts. The slate main roof has been well maintained, and the lower roofs on sun room and screen porch are newer as well. Great side yard with the screen porch, and paver patio, and a fenced yard. There is additional parking at lot behind house, accessed by Hilltop Road. Great location across from Towson University, and convenient to St. Josephs Medical Center, and GBMC, This is truly a great property, and an amazing opportunity!
Last Agent to Sell the Property
(410) 823-0033 realtor@cummingsrealtors.com Cummings & Co. Realtors Listed on: 06/28/2024
We collect this data history from publicly available records. To have your information removed, we recommend requesting removal directly through your county’s website.
Bonnie Fleishman
Douglas Realty, LLC
(667) 270-7068
106 Total Sales
2 in Towson
$137K - $146K Price Range
Jackie Ovad
Keller Williams Legacy
(443) 251-3827
128 Total Sales
2 in Towson
$350K - $486K Price Range
Kate Barnhart
Keller Williams Gateway LLC
(667) 256-7850
223 Total Sales
5 in Towson
$265K - $446K Price Range
Paul Marston
Long & Foster Real Estate, Inc.
(844) 599-9747
180 Total Sales
1 in Towson
$250,000 Price
Charlotte Eyring
Compass
(667) 401-8113
95 Total Sales
1 in Towson
$551,793 Price
Christina Palmer
Keller Williams Flagship
(667) 213-6985
153 Total Sales
1 in Towson
$262,000 Price
We collect this data history from publicly available records. To have your information removed, we recommend requesting removal directly through your county’s website.
| Date | Buyer | Sale Price | Title Company |
|---|---|---|---|
| $574,900 | Cardinal Title | ||
| Crim Brittany C | $322,000 | Mid Atlantic Title Llc | |
| Mccarthy John G | $340,000 | -- |
We collect this data history from publicly available records. To have your information removed, we recommend requesting removal directly through your county’s website.
| Date | Status | Borrower | Loan Amount |
|---|---|---|---|
| Closed | $28,745 | ||
| Previous Owner | Falayan Lovett Dara | $564,486 | |
| Previous Owner | Crim Brittany C | $30,000 | |
| Previous Owner | Crim Brittany C | $341,200 | |
| Previous Owner | Crim Brittany C | $341,584 | |
| Previous Owner | Crim Brittany C | $342,201 |
We collect this data history from publicly available records. To have your information removed, we recommend requesting removal directly through your county’s website.
| Date | Event | Price | List to Sale | Price per Sq Ft | Prior Sale |
|---|---|---|---|---|---|
| 08/26/2024 08/26/24 | Sold | $574,900 | 0.0% | $250 / Sq Ft | |
| 07/17/2024 07/17/24 | Price Changed | $574,900 | -2.5% | $250 / Sq Ft | |
| 07/02/2024 07/02/24 | For Sale | $589,900 | 0.0% | $256 / Sq Ft | |
| 07/02/2024 07/02/24 | Off Market | $589,900 | -- | -- | |
| 06/28/2024 06/28/24 | For Sale | $589,900 | +83.2% | $256 / Sq Ft | |
| 09/14/2018 09/14/18 | Sold | $322,000 | -5.3% | $175 / Sq Ft | View Prior Sale |
| 07/23/2018 07/23/18 | Pending | -- | -- | -- | |
| 07/03/2018 07/03/18 | Price Changed | $340,000 | -2.9% | $184 / Sq Ft | |
| 04/02/2018 04/02/18 | Price Changed | $350,000 | -6.7% | $190 / Sq Ft | |
| 02/16/2018 02/16/18 | For Sale | $375,000 | -- | $203 / Sq Ft |
We collect this data history from publicly available records. To have your information removed, we recommend requesting removal directly through your county’s website.
| Year | Tax Paid | Tax Assessment Tax Assessment Total Assessment is a certain percentage of the fair market value that is determined by local assessors to be the total taxable value of land and additions on the property. | Land | Improvement |
|---|---|---|---|---|
| 2025 | $4,688 | $365,600 | $96,900 | $268,700 |
| 2024 | $4,688 | $345,733 | ||
| 2023 | $2,238 | $325,867 | $0 | $0 |
| 2022 | $4,250 | $306,000 | $92,800 | $213,200 |
| 2021 | $4,042 | $291,900 | $0 | $0 |
| 2020 | $3,811 | $277,800 | $0 | $0 |
| 2019 | $3,196 | $263,700 | $92,800 | $170,900 |
| 2018 | $3,589 | $263,700 | $92,800 | $170,900 |
| 2017 | $3,924 | $263,700 | $0 | $0 |
| 2016 | $3,300 | $293,300 | $0 | $0 |
| 2015 | $3,300 | $293,300 | $0 | $0 |
| 2014 | $3,300 | $293,300 | $0 | $0 |
SS
Seller's Agent in 2024
Shawn Strauss
Cummings & Co Realtors
(410) 627-2006
47 Total Sales
Buyer's Agent in 2024
Tanya Clayton
Samson Properties
(240) 472-0717
8 Total Sales
Seller's Agent in 2018
Ellie Mcintire
The KW Collective
(443) 766-1768
207 Total Sales
Source: Bright MLS
MLS Number: MDBC2099928
APN: 09-0901350290
Disclaimer: Certain information contained herein is derived from information provided by parties other than Homes.com. All information provided is deemed reliable, but is not guaranteed to be accurate and should be independently verified.
The data relating to real estate for sale on this website appears in part through the BRIGHT Internet Data Exchange program, a voluntary cooperative exchange of property listing data between licensed real estate brokerage firms, and is provided by BRIGHT through a licensing agreement.
Listing information is from various brokers who participate in the Bright MLS IDX program and not all listings may be visible on the site.
The property information being provided on or through the website is for the personal, non-commercial use of consumers and such information may not be used for any purpose other than to identify prospective properties consumers may be interested in purchasing.
Some properties which appear for sale on the website may no longer be available because they are for instance, under contract, sold or are no longer being offered for sale.
Property information displayed is deemed reliable but is not guaranteed.
Copyright 2026 Bright MLS, Inc.
Ask me questions while you tour the home.