
Ryan Finn
Keller Williams Southland
(816) 400-1733
206 Total Sales
26 in Belton
$30K - $395K Price Range


Estimated Value: $294,000 - $332,217
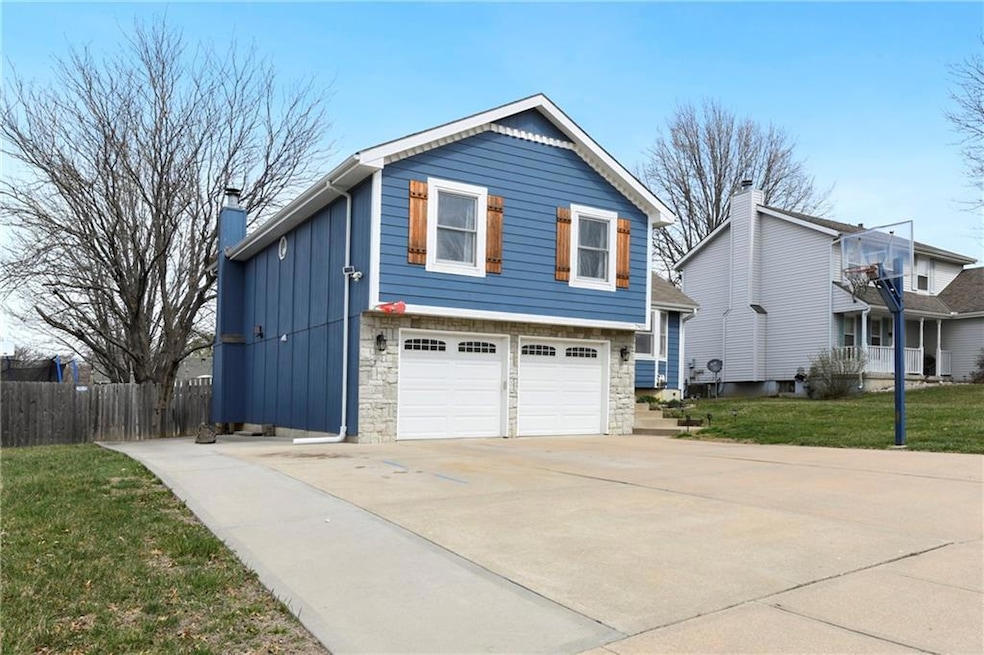
This stunning property offers a perfect blend of comfort, style, and convenience. Situated in the heart of Belton, this beautiful home is nestled in a charming neighborhood, while being just minutes away from all amenities. As you enter your new home you will be greeted with vaulted ceilings and tons of natural light. The large eat-in kitchen offers granite counters, pantry and access to the incredible backyard . On the lower level you will find a large, cozy family room with a fireplace and a 1/2 bath. The upper floor features a large primary suite with a beautifully update bath and walk-in closet. There are 2 more generous sized bedrooms and an updated full bath. The bedroom level laundry room is a fantastic feature in this home! The basement rec room is a perfect space to make into a movie or game room. There is also a separate space that would be perfect to make into your office or craft room. Out back you will find a fenced yard, massive deck, a putting green, and shed! This is the entertainers delight! Don't miss out on this beautiful home! Contact Shari Schmidt for any questions 503-881-6392.
Last Agent to Sell the Property
Keller Williams Realty Partners Inc. Brokerage Phone: 913-269-3958 License #SP00225054 Listed on: 03/14/2025
Co-Listed By
Keller Williams Realty Partners Inc. Brokerage Phone: 913-269-3958 License #SP00237062
We collect this data history from publicly available records. To have your information removed, we recommend requesting removal directly through your county’s website.
Ryan Finn
Keller Williams Southland
(816) 400-1733
206 Total Sales
26 in Belton
$30K - $395K Price Range
Lance Tomlin
ReeceNichols - Lees Summit
(913) 386-7415
228 Total Sales
2 in Belton
$225K - $465K Price Range
Rick Sanford
Compass Realty Group
(913) 318-4515
132 Total Sales
4 in Belton
$75K - $196K Price Range
Natasa Gacpar-helixon
ReeceNichols - Overland Park
(360) 634-0165
105 Total Sales
2 in Belton
$163K - $430K Price Range
Aaron Turnage
NextHome Leeward & Company
(816) 844-6585
36 Total Sales
1 in Belton
$215,000 Price
Misty Froelich
Real Broker, LLC
(913) 359-8858
147 Total Sales
8 in Belton
$207K - $370K Price Range
We collect this data history from publicly available records. To have your information removed, we recommend requesting removal directly through your county’s website.
| Date | Buyer | Sale Price | Title Company |
|---|---|---|---|
| -- | Platinum Title | ||
| Vang John | -- | Mccaffree Short Title | |
| Barker Eboney | -- | None Listed On Document |
We collect this data history from publicly available records. To have your information removed, we recommend requesting removal directly through your county’s website.
| Date | Status | Borrower | Loan Amount |
|---|---|---|---|
| Open | $324,022 | ||
| Closed | Vang John | $12,960 | |
| Previous Owner | Barker Eboney | $256,000 | |
| Previous Owner | Vaughn Justin L | $232,000 | |
| Previous Owner | Vaughn Justin L | $158,272 |
We collect this data history from publicly available records. To have your information removed, we recommend requesting removal directly through your county’s website.
| Date | Event | Price | List to Sale | Price per Sq Ft | Prior Sale |
|---|---|---|---|---|---|
| 04/16/2025 04/16/25 | Sold | -- | -- | -- | |
| 03/20/2025 03/20/25 | Pending | -- | -- | -- | |
| 03/20/2025 03/20/25 | For Sale | $329,900 | +10.0% | $167 / Sq Ft | |
| 08/15/2023 08/15/23 | Sold | -- | -- | -- | View Prior Sale |
| 07/09/2023 07/09/23 | Pending | -- | -- | -- | |
| 07/06/2023 07/06/23 | For Sale | $300,000 | -- | $154 / Sq Ft |
We collect this data history from publicly available records. To have your information removed, we recommend requesting removal directly through your county’s website.
| Year | Tax Paid | Tax Assessment Tax Assessment Total Assessment is a certain percentage of the fair market value that is determined by local assessors to be the total taxable value of land and additions on the property. | Land | Improvement |
|---|---|---|---|---|
| 2025 | $2,523 | $34,010 | $5,220 | $28,790 |
| 2024 | $2,523 | $30,500 | $4,740 | $25,760 |
| 2023 | $2,517 | $30,500 | $4,740 | $25,760 |
| 2022 | $2,225 | $26,720 | $4,740 | $21,980 |
| 2021 | $2,225 | $26,720 | $4,740 | $21,980 |
| 2020 | $2,161 | $25,920 | $4,740 | $21,180 |
| 2019 | $2,126 | $25,920 | $4,740 | $21,180 |
| 2018 | $1,873 | $23,030 | $3,790 | $19,240 |
| 2017 | $1,679 | $23,030 | $3,790 | $19,240 |
| 2016 | $1,679 | $20,530 | $3,790 | $16,740 |
| 2015 | $1,679 | $20,530 | $3,790 | $16,740 |
| 2014 | $1,685 | $20,530 | $3,790 | $16,740 |
| 2013 | -- | $20,530 | $3,790 | $16,740 |
Seller's Agent in 2025
Tom Matthews
Keller Williams Realty Partners Inc.
(913) 269-3958
203 Total Sales
Seller Co-Listing Agent in 2025
Shari Schmidt
Keller Williams Realty Partners Inc.
(503) 881-6392
21 Total Sales
Buyer's Agent in 2025
Kevin Bonsignore
Real Broker, LLC
(913) 787-4351
43 Total Sales
Seller's Agent in 2023
Dakota Chapin
RE/MAX
(573) 301-6042
165 Total Sales
AC
Seller Co-Listing Agent in 2023
Amanda Chapin
RE/MAX
(816) 318-7299
45 Total Sales
Source: Heartland MLS
MLS Number: 2536150
APN: 2350534
Disclaimer: Certain information contained herein is derived from information provided by parties other than Homes.com. All information provided is deemed reliable, but is not guaranteed to be accurate and should be independently verified.
All data is obtained from various sources and may not have been verified by broker or MLS GRID. Supplied Open House Information is subject to change without notice. All information should be independently reviewed and verified for accuracy. Properties may or may not be listed by the office/agent presenting the information. Some IDX listings have been excluded from this website. Prices displayed on all Sold listings are the Last Known Listing Price and may not be the actual selling price.
Listings courtesy of Heartland MLS as distributed by MLS GRID.
Based on information submitted to the MLS GRID
Listing Information presented by local MLS brokerage: TEN-X, INC., local REALTOR®- Arlene Richardson - (888) 952-6393
Ask me questions while you tour the home.