NOT LISTED FOR SALE
3 Beds
2 Baths
1,648 Sq Ft
2023 Built

Sale Details

Date Sold: April 17, 2024

103 Days on Market

Highlights

  • Under Construction
  • ENERGY STAR Certified Homes
  • HERS Energy Rated Property
  • Warner Elementary School Rated A
  • NAHB Green Building Certified
  • Deck

About This Home

As of April 2024

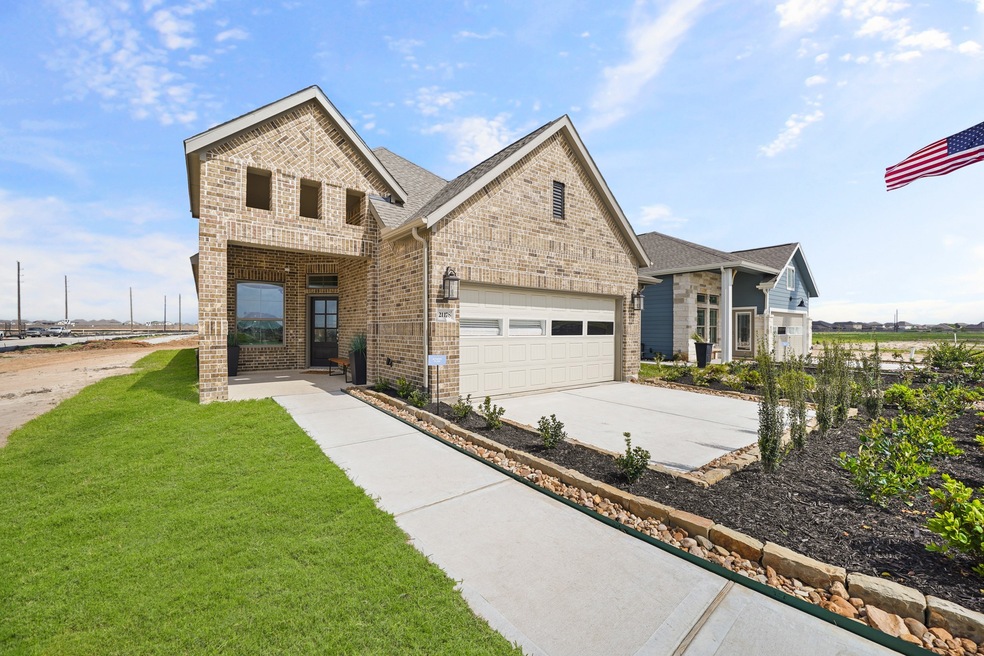
Lovely 1-Story just like our Model Floorplan!! This home offers 3 bedrooms/ 2 bath with an amazing study that also includes a huge walk in closet for extra storage. Plus a covered patio & 2.5 car garage! Come see this open concept home. Better yet, just come walk our model that is furnished to see the full set up!

Last Agent to Sell the Property

Daisy López

Chesmar Homes License #0693549 Listed on: 11/06/2023

Last Buyer's Agent

Rhonda Warren

StepStone Realty LLC License #0720682

StepStone Realty LLC
Create a Home Valuation Report for This Property
The Home Valuation Report is an in-depth analysis detailing your home's value as well as a comparison with similar homes in the area

Home Details

Home Type

  • Single Family

Year Built

  • Built in 2023 | Under Construction

HOA Fees

  • $103 Monthly HOA Fees

Parking

  • 2 Car Attached Garage

Home Design

  • Traditional Architecture
  • Brick Exterior Construction
  • Slab Foundation
  • Composition Roof
  • Cement Siding
  • Radiant Barrier

Interior Spaces

  • 1,648 Sq Ft Home
  • 1-Story Property
  • High Ceiling
  • Ceiling Fan
  • Window Treatments
  • Family Room Off Kitchen
  • Home Office
  • Utility Room

Kitchen

  • Microwave
  • Dishwasher
  • Kitchen Island
  • Quartz Countertops
  • Disposal

Flooring

  • Carpet
  • Tile

Bedrooms and Bathrooms

  • 3 Bedrooms
  • 2 Full Bathrooms
  • Double Vanity
  • Soaking Tub
  • Separate Shower

Home Security

  • Security System Owned
  • Fire and Smoke Detector

Eco-Friendly Details

  • NAHB Green Building Certified
  • HERS Energy Rated Property
  • ENERGY STAR Qualified Appliances
  • Energy-Efficient Windows with Low Emissivity
  • Energy-Efficient HVAC
  • Energy-Efficient Lighting
  • ENERGY STAR Certified Homes
  • Energy-Efficient Thermostat
  • Ventilation

Outdoor Features

  • Deck
  • Covered Patio or Porch

Lot Details

  • West Facing Home
  • Back Yard Fenced
  • Sprinkler System

Schools

  • Walker Elementary School
  • Rowe Middle School
  • Cypress Park High School

Utilities

  • Zoned Heating and Cooling
  • Programmable Thermostat

Community Details

Overview

  • Principal Management Group Of Hou Association, Phone Number (713) 329-7100
  • Built by Chesmar Homes
  • Marvida Subdivision

Recreation

  • Community Pool

Home Details

Home Type

Single Family

Year Built

Built in 2023 | Under Construction

HOA Fees

$103 per month

Parking

2

Listing Details

  • Property Sub Type: Detached
  • Prop. Type: Residential
  • Year Built: 2023
  • Ownership: Full Ownership
  • MLS Status: Closed
  • Standard Status: Closed
  • Subdivision Name: Marvida
  • Architectural Style: Traditional
  • Garage Yn: Yes
  • Unit Levels: One
  • New Construction: Yes
  • Efficiency: Radiant Attic Barrier, Appliances, HVAC, Lighting, Other, Thermostat, Windows
  • UniversalParcelId: urn:reso:upi:2.0:US:48201:NA
  • Special Features: NewHome

Interior Features

  • Appliances: Dishwasher, Disposal, Microwave, ENERGY STAR Qualified Appliances
  • Full Bathrooms: 2
  • Total Bedrooms: 3
  • Fireplace: No
  • Flooring: Carpet, Tile
  • Interior Amenities: Double Vanity, High Ceilings, Kitchen Island, Kitchen/Family Room Combo, Quartz Counters, Soaking Tub, Separate Shower, Ceiling Fan(s), Programmable Thermostat
  • Living Area: 1648.0
  • Dining Room Type: Family Room, Office, Utility Room
  • Window Features: Low-Emissivity Windows, Window Coverings
  • ResoLivingAreaSource: Builder

Exterior Features

  • Builder Name: Chesmar Homes
  • Disclosures: None
  • Roof: Composition
  • Fencing: Back Yard
  • Lot Features: Subdivision
  • Pool Private: No
  • Construction Type: Brick, Cement Siding
  • Direction Faces: West
  • Exterior Features: Covered Patio, Fence, Sprinkler/Irrigation, Patio
  • Foundation Details: Slab
  • Patio And Porch Features: Covered, Deck, Patio
  • Property Condition: Under Construction

Garage/Parking

  • Attached Garage: Yes
  • Garage Spaces: 2.0
  • Parking Features: Attached, Garage

Utilities

  • Security: Security System Owned, Smoke Detector(s)
  • Cooling: Zoned
  • Cooling Y N: Yes
  • Heating: Zoned
  • Heating Yn: Yes
  • Sewer: Public Sewer
  • Water Source: Public

Condo/Co-op/Association

  • Community Features: Community Pool
  • Association Fee: 1230.0
  • Association Fee Frequency: Annually
  • Association Name: PRINCIPAL MANAGEMENT GROUP OF HOU
  • Phone: 713-329-7100
  • Association: Yes

Schools

  • Elementary School: WALKER ELEMENTARY SCHOOL (CYPRESS-FAIRBANKS)
  • Junior High Dist: 13 - Cypress-Fairbanks
  • High School: CYPRESS PARK HIGH SCHOOL
  • Middle Or Junior School: ROWE MIDDLE SCHOOL

Green Features

  • Green Indoor Air Qlty: Ventilation
  • Green Building Verification Type: Environments For Living, ENERGY STAR Certified Homes, HERS Index Score, NAHB Green Building Certified, Other

Lot Info

  • ResoLotSizeUnits: SquareFeet

Tax Info

  • Tax Year: 2023

Home Values in the Area

Source: Public Records

Average Home Value in this Area


Source: Public Records

Agents Specializing in Cypress Creek Lakes, TX

See All Agents

Property History

We collect this data history from publicly available records. To have your information removed, we recommend requesting removal directly through your county’s website.

Date Event Price List to Sale Price per Sq Ft
04/17/2024 04/17/24 Sold -- -- --
02/18/2024 02/18/24 Pending -- -- --
01/22/2024 01/22/24 Price Changed $340,150 -6.8% $206 / Sq Ft
11/06/2023 11/06/23 For Sale $365,140 -- $222 / Sq Ft
Source: Houston Association of REALTORS®

Agents Affiliated with this Home

  • Section Image
  • Section Image
See All Agents

Map

Source: Houston Association of REALTORS®

MLS Number: 49396305

Houston Association of REALTORS®
Your Personal Tour Guide

Ask me questions while you tour the home.