
R. Mark Rogers
Marval Realty Group
(385) 213-6945
30 Total Sales
1 in Sandy
$790,100 Price
Estimated Value: $776,000 - $913,000
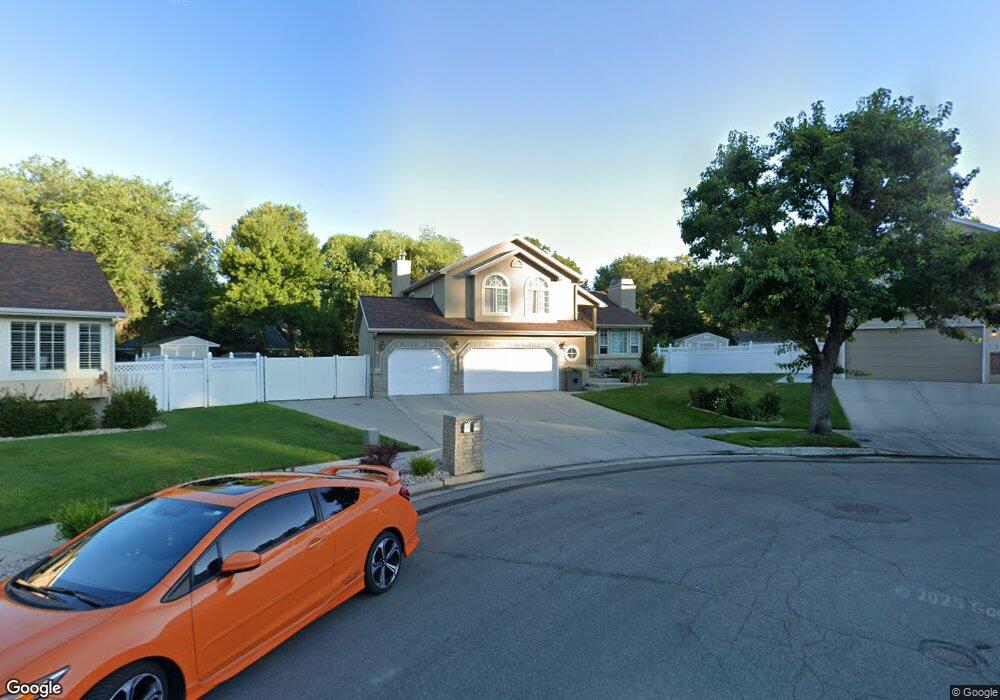
This is THE PERFECT home for your family! This gorgeous updated home in the quiet East side most desirable neighborhood of High Point. Minutes away from restaurants, movie theaters, grocery stores, gyms, local schools and quick freeway access. You'll be greeted by the large driveway and entry water feature in front. Home sits on .26 east facing cul-de-sac lot with views of the Wasatch Mountains from many rooms. Entertain your friends and family on the huge Trex covered patio in the extra large secluded backyard with automatic sprinklers, mature trees for a fully shaded evening yard, hot tub & fire pit. Backyards of America Playset, garden area, well-manicured flower beds with outdoor lighting. Fully fenced yard with vinyl on front and sides, & stucco back wall. Exterior 8 X 12 storage/potting shed for all your gardening, recreational storage. Home includes a new roof (Nov. 2015), high-efficiency triple pane windows, extra insulation in attic, forced heat and central air, four fireplaces, gorgeous views and a convenient location central to everything! Kitchen includes bay French doors, beautiful hardwood floors and granite counter tops, vaulted ceilings, custom pantry with accent door matching the island and automatic light when you open and shut the door! Microwave and stove are included and are both convection and conventional ovens. Huge master suite with fireplace, recessed canned lighting, master bath includes double sinks, jetted tub, separate master shower, large walk in closet. This is a great house for family where the kids (or parents!) can get away to a large 2nd family room complete with built in cabinets, sink and fireplace. Downstairs also includes a bathroom with over sized shower as well as 2 large bedrooms. All downstairs rooms include iron window well covers as well as river rock window well liners. Custom plantation shutters on main level & Hunter Douglas Blinds throughout other levels. Custom built in display cabinets wrap the main family room. Spacious main level laundry room with bathroom/mud room tile in garage entry. Storage in basement, garage overhead and built in cabinets, and exterior shed. Never be left unprepared-for peace of mind, this home is also wired for an exterior home generator in case of a power outage for emergency purposes. Just plug it in and be the envy of your neighbors. Better yet, invite them over! Huge R.V. Parking Pad, drive thru and walk thru gates to protect the work or recreational boat/trailers for all the fun you have while you're away from home. This beautiful home is always ready for show so call today! This property won't last! Square footage figures are provided as a courtesy estimate only and buyer is advised to obtain an independent measurement.
Last Agent to Sell the Property
Fair Fee Realty License #6209526 Listed on: 09/16/2016
Last Buyer's Agent
York Ekstrom
Ekstrom & Associates Realty, Inc License #5484133
We collect this data history from publicly available records. To have your information removed, we recommend requesting removal directly through your county’s website.
R. Mark Rogers
Marval Realty Group
(385) 213-6945
30 Total Sales
1 in Sandy
$790,100 Price
Kelli Stoneman
Century 21 Everest (Centerville)
(385) 217-2879
53 Total Sales
1 in Sandy
$700,000 Price
Amy Clark
McCleery Real Estate Premier
(385) 217-6948
121 Total Sales
2 in Sandy
$69K - $518K Price Range
Karina Bassett
FATHOM REALTY UNION PARK
(385) 386-6844
275 Total Sales
2 in Sandy
$523K - $650K Price Range
Ravath Pok
Signature Group Real Estate
(385) 270-8551
12 Total Sales
5 in Sandy
$530K - $2.5M Price Range
Jesus Delarosa
Signature Group Real Estate
(385) 270-8488
112 Total Sales
4 in Sandy
$99K - $593K Price Range
We collect this data history from publicly available records. To have your information removed, we recommend requesting removal directly through your county’s website.
| Date | Buyer | Sale Price | Title Company |
|---|---|---|---|
| -- | Northwest Title Agcy | ||
| Carlson Susie | -- | Accommodation | |
| Harris Carlson Susie | -- | -- | |
| Harris Susie J | -- | First American Title |
We collect this data history from publicly available records. To have your information removed, we recommend requesting removal directly through your county’s website.
| Date | Status | Borrower | Loan Amount |
|---|---|---|---|
| Closed | $204,000 |
We collect this data history from publicly available records. To have your information removed, we recommend requesting removal directly through your county’s website.
| Date | Event | Price | List to Sale | Price per Sq Ft |
|---|---|---|---|---|
| 10/19/2016 10/19/16 | Sold | -- | -- | -- |
| 10/06/2016 10/06/16 | Pending | -- | -- | -- |
| 09/16/2016 09/16/16 | For Sale | $435,500 | -- | $145 / Sq Ft |
We collect this data history from publicly available records. To have your information removed, we recommend requesting removal directly through your county’s website.
| Year | Tax Paid | Tax Assessment Tax Assessment Total Assessment is a certain percentage of the fair market value that is determined by local assessors to be the total taxable value of land and additions on the property. | Land | Improvement |
|---|---|---|---|---|
| 2025 | -- | $780,000 | $246,100 | $533,900 |
| 2024 | $4,073 | $752,400 | $236,900 | $515,500 |
| 2023 | -- | $668,800 | $227,800 | $441,000 |
| 2022 | $0 | $680,100 | $223,300 | $456,800 |
| 2021 | $3,416 | $522,800 | $194,900 | $327,900 |
| 2020 | $3,383 | $488,600 | $169,600 | $319,000 |
| 2019 | $3,267 | $459,600 | $160,000 | $299,600 |
| 2018 | $0 | $457,800 | $160,000 | $297,800 |
| 2017 | $2,904 | $406,600 | $160,000 | $246,600 |
| 2016 | $2,493 | $337,400 | $144,100 | $193,300 |
| 2015 | $2,626 | $329,500 | $184,100 | $145,400 |
| 2014 | $2,495 | $307,500 | $175,500 | $132,000 |
NH
Seller's Agent in 2016
Nathan Hunter
Fair Fee Realty
(435) 999-2378
69 Total Sales
YE
Buyer's Agent in 2016
York Ekstrom
Ekstrom & Associates Realty, Inc
Source: UtahRealEstate.com
MLS Number: 1407663
APN: 22-32-201-043-0000
Disclaimer: Certain information contained herein is derived from information provided by parties other than Homes.com. All information provided is deemed reliable, but is not guaranteed to be accurate and should be independently verified.
IDX information is provided exclusively for consumers’ personal, non-commercial use, that it may not be used for any purpose other than to identify prospective properties consumers may be interested in purchasing, and that the data is deemed reliable but is not guaranteed accurate by the MLS. Licensor is only providing the MLS Content and not other sources of data provided in the Product.
Based on information from the Wasatch Front Regional Multiple Listing Service, Inc.. All data, including all measurements and calculations of area, is obtained from various sources and has not been, and will not be, verified by broker or the MLS. All information should be independently reviewed and verified for accuracy. Properties may or may not be listed by the office/agent presenting the information.
Ask me questions while you tour the home.