NOT LISTED FOR SALE

7906 Greendale Dr Byron Center, MI 49315

Gaines Area

Estimated Value: $427,000 - $489,000

3 Beds
2.5 Baths
1,963 Sq Ft
-- Built

Sale Details

Date Sold: March 8, 2024

Last sale price $448,533 $228 Per Sq Ft

Est. 4% increase in value since last sale

Current estimated payment $3,091 / mo

Highlights

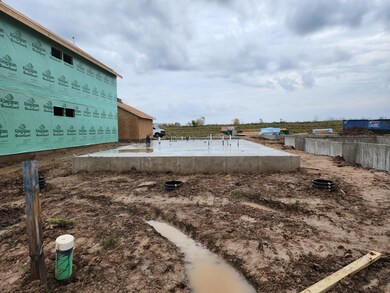
  • Home Under Construction
  • Contemporary Architecture
  • Porch
  • Countryside Elementary School Rated A
  • 2 Car Detached Garage
  • Forced Air Heating and Cooling System

About This Home

As of March 2024

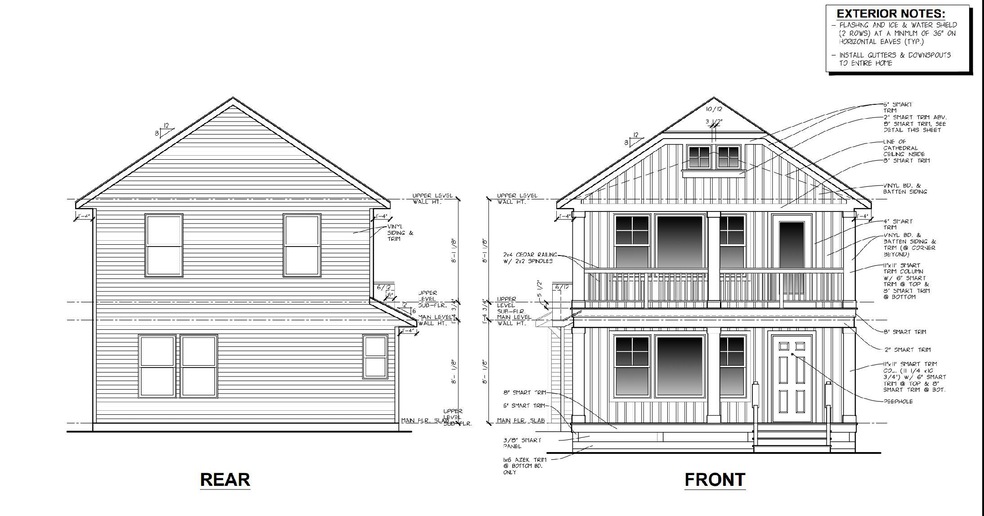
CCTC0011- This Violet terrace home includes 3 bedrooms and 2.5 baths. Enter through the lovely front porch and encounter the family room, with fireplace. Straight ahead you'll discover the kitchen and dining area, off of the kitchen, you'll discover a pantry space. One door down from that is the spacious owner-suite with an attached bathroom and walk-in closet. Laundry is also conveniently located on the main floor. Upstairs, you'll discover an expansive loft space, a flex room, 2 additional bedrooms and a full bath. Outside, you will find your detached garage with ample room for your cars and storage. Your front landscaping will be maintained by the community.

Last Agent to Sell the Property

Susan Stoddard

Full Circle Realty License #6501341267 Listed on: 10/26/2023

Last Buyer's Agent

Marcus Love

Realify Properties License #6501447802

Property Details

Home Type

  • Condominium

Lot Details

  • Private Entrance
  • Shrub

HOA Fees

  • $160 Monthly HOA Fees

Parking

  • 2 Car Detached Garage

Home Design

  • Home Under Construction
  • Contemporary Architecture
  • Slab Foundation
  • Composition Roof
  • Vinyl Siding

Interior Spaces

  • 1,963 Sq Ft Home
  • 2-Story Property
  • Insulated Windows
  • Family Room with Fireplace

Kitchen

  • Oven
  • Microwave
  • Dishwasher

Bedrooms and Bathrooms

  • 3 Bedrooms | 1 Main Level Bedroom

Laundry

  • Laundry on main level
  • Dryer
  • Washer

Utilities

  • Forced Air Heating and Cooling System
  • Heating System Uses Natural Gas
  • Natural Gas Water Heater
  • Phone Available

Additional Features

  • Porch
  • Mineral Rights Excluded

Community Details

Overview

  • Association fees include water, snow removal, lawn/yard care
  • $320 HOA Transfer Fee
  • Association Phone (616) 392-6480
  • Terrace Homes At Cooks Crossing Condos
  • Built by Eastbrook Homes
  • Cooks Crossing Subdivision

Pet Policy

  • Pets Allowed

Property Details

Home Type

Condominium

Lot Details

0 Sq Ft Lot

HOA Fees

$160 per month

Parking

2

Listing Details

  • Property Sub-Type: Condominium
  • Property Type: Residential
  • New Construction: Yes
  • ArchitecturalStyle: Contemporary
  • Stories: 2
  • Location Property Info:Property Sub-Type: Condominium
  • OfficeContract Info:List PriceSqFt2: 190.35
  • General Property Info:New Construction2: Yes
  • General Property Info:Lot Dimensions: 0
  • General Property Info:Waterfront3: No
  • General Property Info:Basement: No
  • General Property Info:Total Fin SqFt All Levels: 1963.0
  • General Property Info:Main Level Primary: Yes
  • Tax Info:Zoning3: Res
  • Waterfront Options:Water Access YN: No
  • Roofing:Composition: Yes
  • Heat Type:Forced Air: Yes
  • Air Conditioning:Central Air: Yes
  • Manufactured:Manufactured YN: No
  • Appliances Dryer: Yes
  • Appliances Refrigerators: Yes
  • Washers: Yes
  • Landscape:ShrubsHedges: Yes
  • Heat Source:Natural Gas3: Yes
  • General Property Info:Total Fireplaces: 1.0
  • Util Avail at Street:Electric: Yes
  • Util Avail at Street:Natural Gas2: Yes
  • Utilities Attached:Natural Gas: Yes
  • Sewer:Public: Yes
  • Water:Public2: Yes
  • General Property Info:Construction Status: Under Construction
  • Util Avail at Street:Telephone Line2: Yes
  • Windows:Insulated Windows: Yes
  • General Property Info:Fireplace: Yes
  • Substructure:Slab: Yes
  • Appliances Microwave: Yes
  • Location Property Info:Subdivision2: Cooks Crossing
  • Water Heater:Natural Gas4: Yes
  • Mineral Rights:No: Yes
  • General Property Info:Condo Proj Name: Terrace Homes at Cooks Crossing
  • General Property Info:Entry Type: Private
  • General Property Info:Pets YN: Yes
  • General Property Info:SqFt Above Grade: 1963.0
  • Location Property Info:Builder Name: Eastbrook Homes
  • Laundry Features Main Level: Yes
  • General Property Info Garage YN: Yes
  • Architectural Style:Contemporary: Yes
  • Special Features: NewHome
  • Property Sub Type: Condos

Interior Features

  • Appliances: Dishwasher, Dryer, Microwave, Oven, Refrigerator, Washer
  • Interior Amenities: Pantry
  • Fireplace Features: Family Room
  • Fireplace: Yes
  • Fireplaces: 1
  • Total Bedrooms: 3
  • Main Level Bedrooms: 1
  • Full Bathrooms: 2
  • Half Bathrooms: 1
  • Total Bathrooms: 3
  • Basement: Slab
  • LivingArea: 1963.0
  • Window Features: Insulated Windows
  • General Property Info:Stories2: 2.0
  • Appliances:Oven: Yes
  • Kitchen Features Pantry: Yes
  • Appliances Dishwasher: Yes
  • Fireplace:Family: Yes

Exterior Features

  • Builder Name: Eastbrook Homes
  • Construction Materials: Vinyl Siding
  • List Price: 373650.0
  • Lot Features: Sidewalk
  • Patio and Porch Features: Porch(es)
  • Road Surface Type: Paved
  • Roof: Composition
  • Waterfront: No
  • Exterior Material:Vinyl Siding: Yes
  • Access Feat:Accessibility Features2: No
  • Driveway Paved: Yes
  • Patio and Porch Features:Porch(es): Yes

Garage/Parking

  • Attached Garage: No
  • Garage Spaces: 2.0
  • Garage: Yes
  • Parking Features: Detached
  • Parking Features:Detached2: Yes
  • General Property Info:Garage Spaces: 2.0

Utilities

  • Cooling: Central Air
  • Cooling: Yes
  • Heating: Forced Air
  • Heating: Yes
  • Laundry Features: Main Level
  • Sewer: Public
  • Utilities: Phone Available, Natural Gas Available, Electricity Available, Natural Gas Connected
  • Water Source: Public

Condo/Co-op/Association

  • Association Amenities: Pets Allowed
  • Association Fee: 160.0
  • Association Fee Frequency: Monthly
  • Association Phone: 616-392-6480
  • Association: Yes

Association/Amenities

  • Association Info:Approx Assoc Fee2: 160.0
  • Association Info:Assoc Buy in Fee: 320
  • Association Info:Assoc Fee Payable: Monthly
  • Assoc Amenities:Pets Allowed2: Yes
  • Association Info:Association Phone: 616-392-6480

Fee Information

  • Association Fee Includes: Water, Snow Removal, Lawn/Yard Care

Lot Info

  • Lot Dimensions: 0
  • Zoning Description: Res

Ownership History

We collect this data history from publicly available records. To have your information removed, we recommend requesting removal directly through your county’s website.

Date Name Owned For Owner Type

Purchase Details

Closed on
May 21, 2025
Sold by
Bought by
Current Estimated Value
$465,639

Purchase Details

Closed on
May 19, 2024
Sold by
Bought by

Purchase Details

Listed on
Oct 26, 2023
Closed on
Mar 8, 2024
Sold by
Bought by
Seller's Agent
Susan Stoddard
Full Circle Realty
Buyer's Agent
Marcus Love
Realify Properties
List Price
$373,650
Sold Price
$448,533
Premium/Discount to List
$74,883
20.04%
Views
8

Home Financials for this Owner

Home Financials are based on the most recent Mortgage that was taken out on this home.
Avg. Annual Appreciation
1.58%
Original Mortgage
$291,546
Interest Rate
0.0663%
Mortgage Type
New Conventional
Source: Public Records
Create a Home Valuation Report for This Property
The Home Valuation Report is an in-depth analysis detailing your home's value as well as a comparison with similar homes in the area

Home Values in the Area

Source: Public Records

Average Home Value in this Area


Source: Public Records

Purchase History

We collect this data history from publicly available records. To have your information removed, we recommend requesting removal directly through your county’s website.

Date Buyer Sale Price Title Company
-- None Listed On Document
$60,450 None Listed On Document
$448,533 First American Title
Source: Public Records

Mortgage History

We collect this data history from publicly available records. To have your information removed, we recommend requesting removal directly through your county’s website.

Date Status Borrower Loan Amount
Open $285,500
Closed $291,546
Source: Public Records

Property History

We collect this data history from publicly available records. To have your information removed, we recommend requesting removal directly through your county’s website.

Date Event Price List to Sale Price per Sq Ft
03/08/2024 03/08/24 Sold $448,533 +20.0% $228 / Sq Ft
10/26/2023 10/26/23 Pending -- -- --
10/26/2023 10/26/23 For Sale $373,650 -- $190 / Sq Ft
Source: MichRIC

Tax History

We collect this data history from publicly available records. To have your information removed, we recommend requesting removal directly through your county’s website.

Year Tax Paid Tax Assessment Tax Assessment Total Assessment is a certain percentage of the fair market value that is determined by local assessors to be the total taxable value of land and additions on the property. Land Improvement
2025 $4,727 $222,100 $0 $0
2024 $15 $94,500 $0 $0
2023 -- $25,000 $0 $0
2022 $0 $25,000 $0 $0
2021 $0 $25,000 $0 $0
Source: Public Records

Agents Affiliated with this Home

  • Section Image
  • Section Image
See All Agents

Map

Source: MichRIC

MLS Number: 23139958

MichRIC

APN: 41-22-17-177-011

Your Personal Tour Guide

Ask me questions while you tour the home.