
Matt Sanders
Hometown Realty
(804) 554-3761
54 Total Sales
2 in Midlothian
$449K - $470K Price Range


Estimated Value: $525,000 - $544,404
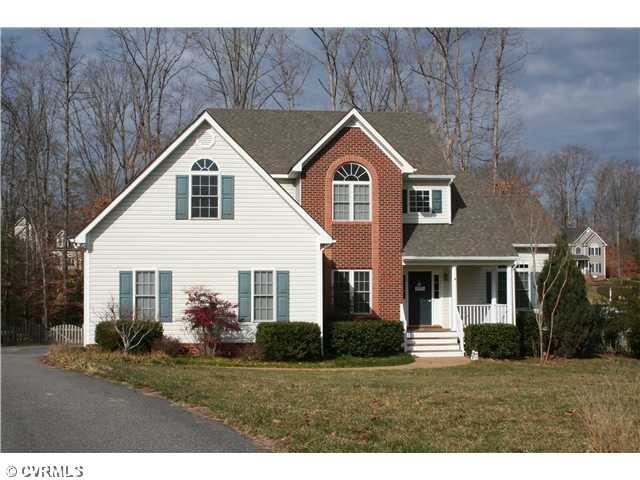
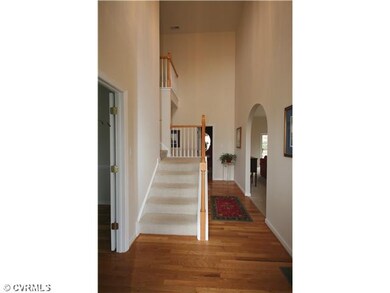
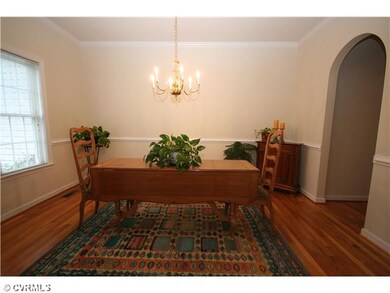
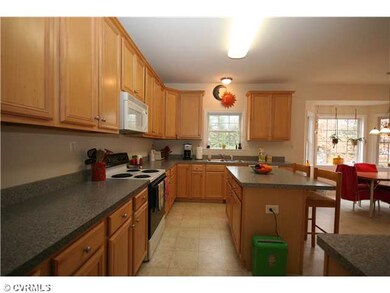
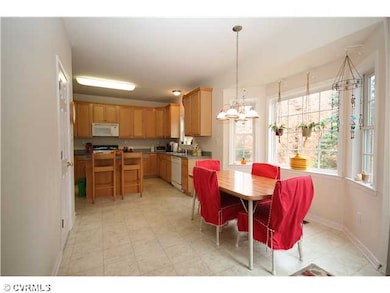
Great home w/first floor master suite on quiet cul-de-sac in superb area. Over half-acre lot w/private fenced rear & 16x10 shed with electricity & shelving. Many features include a 20x12 fifth bedroom that is heated, sheetrocked & easy to finish, as well as an 11x7 extra room with built-in shelves for study/crafts etc. 2-story foyer & dining room have hardwood floors/crown/chair rail & spacious great room has cathedral ceiling. 1st floor 9 FT ceilings. Bedrooms are large & the kitchen includes tons of cabinets, a bay window eating area, island and pantry. The master bedroon features a separate shower and jetted tub. Many interior doorways are arched with a number of arched windows. Home wired for a generator. Garage shelving conveys. Located in a superb pool community near everything.
Last Agent to Sell the Property
Virginia Real Estate Inc License #0225040592 Listed on: 01/11/2013
Last Buyer's Agent
Linda Elmore
Liz Moore & Associates License #0225179482
We collect this data history from publicly available records. To have your information removed, we recommend requesting removal directly through your county’s website.
Matt Sanders
Hometown Realty
(804) 554-3761
54 Total Sales
2 in Midlothian
$449K - $470K Price Range
Hal Dalton
Dalton Realty
(804) 294-4650
26 Total Sales
1 in Midlothian
$255,000 Price
David Cooke
Douglas Elliman
(561) 473-1470
247 Total Sales
16 in Midlothian
$180K - $850K Price Range
Antonio Starke
First Choice Realty
(804) 312-5351
23 Total Sales
1 in Midlothian
$384,500 Price
Kallie Niedhammer
Exit First Realty
(804) 552-6071
8 Total Sales
1 in Midlothian
$330,000 Price
Scott Dearnley
Joyner Fine Properties
(804) 373-7179
76 Total Sales
5 in Midlothian
$168K - $540K Price Range
We collect this data history from publicly available records. To have your information removed, we recommend requesting removal directly through your county’s website.
| Date | Buyer | Sale Price | Title Company |
|---|---|---|---|
| $282,950 | -- | ||
| Weast Stephen L | $218,500 | -- |
We collect this data history from publicly available records. To have your information removed, we recommend requesting removal directly through your county’s website.
| Date | Status | Borrower | Loan Amount |
|---|---|---|---|
| Open | $330,279 | ||
| Closed | Royster James L | $329,204 | |
| Closed | Royster James L | $320,953 | |
| Closed | Royster James L | $276,174 | |
| Closed | Royster James L | $292,250 | |
| Previous Owner | Weast Stephen L | $185,500 |
We collect this data history from publicly available records. To have your information removed, we recommend requesting removal directly through your county’s website.
| Date | Event | Price | List to Sale | Price per Sq Ft |
|---|---|---|---|---|
| 03/28/2013 03/28/13 | Sold | $282,950 | -1.7% | $107 / Sq Ft |
| 01/30/2013 01/30/13 | Pending | -- | -- | -- |
| 01/11/2013 01/11/13 | For Sale | $287,950 | -- | $108 / Sq Ft |
We collect this data history from publicly available records. To have your information removed, we recommend requesting removal directly through your county’s website.
| Year | Tax Paid | Tax Assessment Tax Assessment Total Assessment is a certain percentage of the fair market value that is determined by local assessors to be the total taxable value of land and additions on the property. | Land | Improvement |
|---|---|---|---|---|
| 2026 | $4,453 | $497,500 | $80,000 | $417,500 |
| 2025 | $4,453 | $480,500 | $78,000 | $402,500 |
| 2024 | $4,301 | $459,300 | $75,000 | $384,300 |
| 2023 | $4,032 | $440,300 | $75,000 | $365,300 |
| 2022 | $3,533 | $376,800 | $75,000 | $301,800 |
| 2021 | $3,461 | $357,400 | $75,000 | $282,400 |
| 2020 | $3,333 | $344,000 | $75,000 | $269,000 |
| 2019 | $3,149 | $331,500 | $74,000 | $257,500 |
| 2018 | $3,165 | $331,500 | $74,000 | $257,500 |
| 2017 | $3,132 | $321,000 | $70,000 | $251,000 |
| 2016 | $2,964 | $308,800 | $70,000 | $238,800 |
| 2015 | $2,924 | $302,000 | $70,000 | $232,000 |
| 2014 | $2,795 | $288,500 | $68,000 | $220,500 |
Seller's Agent in 2013
Bill Jefferson
Virginia Real Estate Inc
(804) 539-2020
3 Total Sales
LE
Buyer's Agent in 2013
Linda Elmore
Liz Moore & Associates
Source: Central Virginia Regional MLS
MLS Number: 1301135
APN: 740-66-91-47-800-000
Disclaimer: Certain information contained herein is derived from information provided by parties other than Homes.com. All information provided is deemed reliable, but is not guaranteed to be accurate and should be independently verified.
All or a portion of th multiple Listing information is provided by the Central Virginia Regional Multiple Listing Service, LLC, from a copyrighted compilation of Listing s. All CVR MLS information provided is deemed reliable but is not guaranteed accurate. The compilation of Listings and each individual Listing are ©2026 Central Virginia Regional Multiple Listing Service, LLC. All rights reserved.
Ask me questions while you tour the home.