
Roy Lemus
The Lemus Team, Inc.
(786) 733-6853
57 Total Sales
2 in Rural Estates
$520,000 Price Range


Estimated Value: $418,000 - $467,000
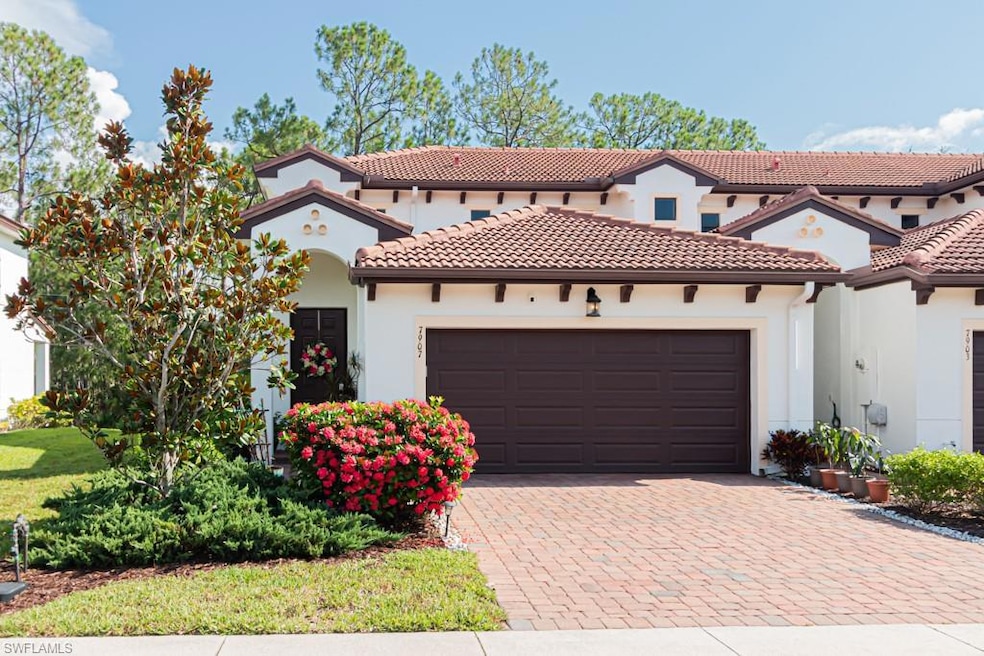
Welcome home to one of Naples most desirable and stunning townhomes. This bright end unit
located in the gated community of The Preserve at Bristol Pines offers 3 bedrooms plus a
den/loft, 2.5 bath and an attached 2 car garage with 3 overhead storage racks. This elegant
home is a sanctuary with serene nature views, spacious rooms showcasing open concept living
with ample storage. The downstairs primary suite features a walk-in closet, dual sinks, separate
shower and soaking tub. The kitchen boasts modern stainless-steel appliances, added oversized
built in pantry, granite countertops and a beautiful breakfast bar. The inviting dining and living
area lead out to an enclosed patio with a private preserve view.
Upstairs you will find a comfortable loft/den that leads into 2 more generously sized bedrooms
with the flexibility of a home office and a 2nd guest ensuite - where you can enjoy peaceful
treetop views.
This exceptional home has it all and comes with SMART A/C control, Schlage digital front door
lock with remote access, a 50 amp generator inlet connection box featuring a safety switch with
the ability to power the entire house and A/C during a power outage. Both the interior and
exterior have been professionally painted.
A true gem, the home is impeccably maintained, pet free, smoke free and move in
ready. Amenities include a clubhouse, resort style pool and spa, fully equipped gym,
playground, basketball and tennis/pickleball courts. The home offers many conveniences and
close to shopping, restaurants, and exceptional schools.
Don't miss the opportunity to live in this beautiful home and sought after area of Naples, FL.
We collect this data history from publicly available records. To have your information removed, we recommend requesting removal directly through your county’s website.
Roy Lemus
The Lemus Team, Inc.
(786) 733-6853
57 Total Sales
2 in Rural Estates
$520,000 Price Range
Greisy Toste
VIA Realty, LLC
(833) 309-2655
9 Total Sales
9 in Rural Estates
$420K - $785K Price Range
Donna Perez
London Foster Realty
(888) 711-0889
23 Total Sales
2 in Rural Estates
$515,000 Price Range
Roger Stening
Coldwell Banker Realty
(239) 788-2998
14 Total Sales
3 in Rural Estates
$550K - $800K Price Range
Juliana Cifuentes
A Plus Realty
(239) 558-0374
204 Total Sales
35 in Rural Estates
$385K - $1.2M Price Range
Missey Weatherly
Premiere Plus Realty Company
(239) 946-4372
78 Total Sales
3 in Rural Estates
$665K - $783K Price Range
We collect this data history from publicly available records. To have your information removed, we recommend requesting removal directly through your county’s website.
| Date | Buyer | Sale Price | Title Company |
|---|---|---|---|
| $430,000 | None Listed On Document | ||
| Lelchuk Ryan | $275,000 | Attorney | |
| Carinora Mgmt Llc | $282,580 | Title Matters Llc | |
| Bristol Pines Llc | $4,000,000 | Attorney | |
| Bristol Waterways Llc | -- | Attorney |
We collect this data history from publicly available records. To have your information removed, we recommend requesting removal directly through your county’s website.
| Date | Status | Borrower | Loan Amount |
|---|---|---|---|
| Previous Owner | $261,250 |
We collect this data history from publicly available records. To have your information removed, we recommend requesting removal directly through your county’s website.
| Date | Event | Price | List to Sale | Price per Sq Ft | Prior Sale |
|---|---|---|---|---|---|
| 09/04/2025 09/04/25 | Sold | $430,000 | -3.3% | $230 / Sq Ft | |
| 07/27/2025 07/27/25 | Pending | -- | -- | -- | |
| 07/18/2025 07/18/25 | Price Changed | $444,900 | -3.1% | $238 / Sq Ft | |
| 07/08/2025 07/08/25 | For Sale | $458,900 | +66.9% | $245 / Sq Ft | |
| 09/25/2019 09/25/19 | Sold | $275,000 | -3.5% | $155 / Sq Ft | View Prior Sale |
| 08/30/2019 08/30/19 | Pending | -- | -- | -- | |
| 07/01/2019 07/01/19 | Price Changed | $285,000 | -3.4% | $160 / Sq Ft | |
| 06/20/2019 06/20/19 | For Sale | $295,000 | -- | $166 / Sq Ft |
We collect this data history from publicly available records. To have your information removed, we recommend requesting removal directly through your county’s website.
| Year | Tax Paid | Tax Assessment Tax Assessment Total Assessment is a certain percentage of the fair market value that is determined by local assessors to be the total taxable value of land and additions on the property. | Land | Improvement |
|---|---|---|---|---|
| 2026 | $2,224 | $406,901 | $127,413 | $279,488 |
| 2025 | $2,082 | $227,074 | ||
| 2024 | $2,050 | $220,674 | ||
| 2023 | $2,050 | $214,247 | ||
| 2022 | $2,075 | $208,007 | $0 | $0 |
| 2021 | $2,084 | $201,949 | $0 | $0 |
| 2020 | $2,034 | $199,161 | $0 | $0 |
| 2019 | $2,861 | $232,070 | $40,514 | $191,556 |
| 2018 | $2,957 | $241,266 | $58,520 | $182,746 |
| 2017 | $2,786 | $225,004 | $33,440 | $191,564 |
| 2016 | $504 | $3,465 | $0 | $0 |
| 2015 | $37 | $3,150 | $0 | $0 |
| 2014 | $37 | $3,150 | $0 | $0 |
Seller's Agent in 2025
Debbie Seifert
Premiere Plus Realty Company
(239) 273-1934
27 in this area
96 Total Sales
Buyer's Agent in 2025
Kathy Knabel-Bailey
Compass Florida LLC
(239) 269-1990
4 in this area
70 Total Sales
Seller's Agent in 2019
Andreas Mueller
Downing Frye Realty Inc.
(239) 738-2750
2 in this area
25 Total Sales
Buyer's Agent in 2019
Janet Berry
Premiere Plus Realty Company
(239) 450-1892
2 in this area
38 Total Sales
Source: Naples Area Board of REALTORS®
MLS Number: 225061307
APN: 24778005643
Disclaimer: Certain information contained herein is derived from information provided by parties other than Homes.com. All information provided is deemed reliable, but is not guaranteed to be accurate and should be independently verified.
The source of this real property information is the copyrighted and proprietary database compilation of the M.L.S. of Naples, Inc. Copyright 2026 M.L.S. of Naples, Inc. All rights reserved. The accuracy of this information is not warranted or guaranteed. This information should be independently verified if any person intends to engage in a transaction in reliance upon it.
Ask me questions while you tour the home.