$265,000
SOLD OCT 3, 2025

7907 E Irwin Ave Mesa, AZ 85209

3 Beds
2 Baths
1,296 Sq Ft
6,604 Sq Ft Lot

Sale Details

Date Sold: October 3, 2025

$204 Per Sq Ft

7% Below List Price

40 Days on Market

Highlights

  • Vaulted Ceiling
  • No HOA
  • Eat-In Kitchen
  • Franklin at Brimhall Elementary School Rated A
  • Skylights
  • Double Pane Windows

About This Home

As of October 2025

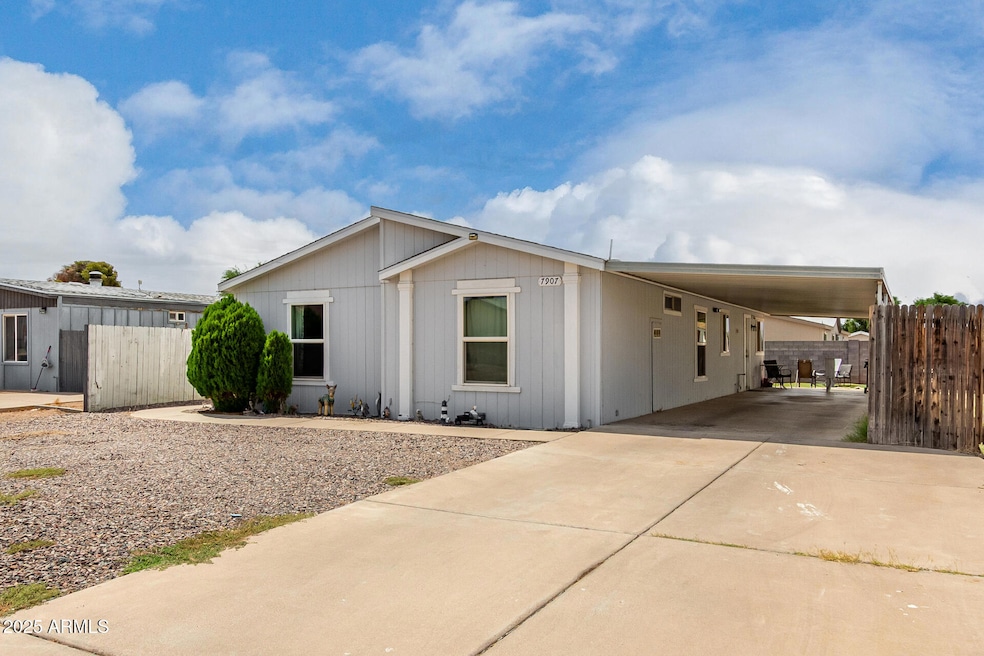
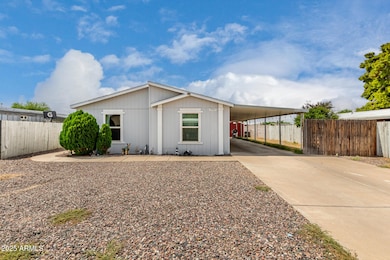
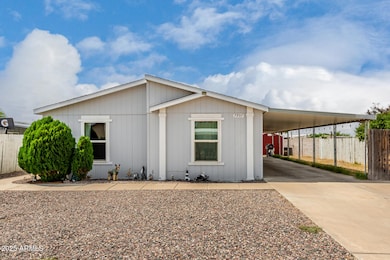
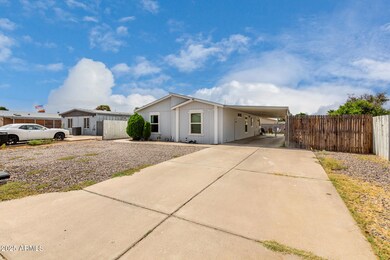

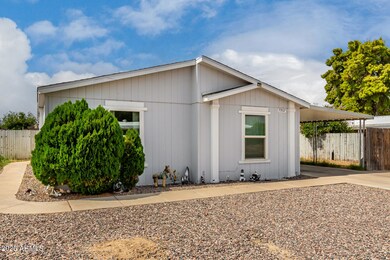
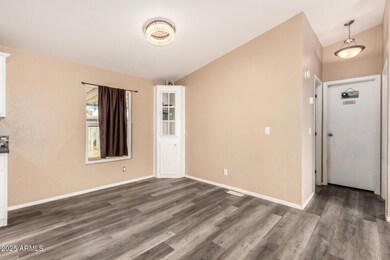
Back on the market. Not 1 but 2 buyers failed to qualify for lending. Bring your qualified buyers. :) Beautiful and move-in ready manufactured home in Mesa! Needs a little cosmetic TLC but priced accordingly. For your vehicles, you'll find 2 carport spaces with extended driveway for extra parking. Inside, the open layout offers skylights, wood-style floors, soothing paint, and vaulted ceilings that make entertaining a breeze. Cook delicious meals in the equipped kitchen showcasing dark counters, white cabinets, and SS appliances. Continue into the split main bedroom comprising a walk-in closet and an ensuite with a separate tub/shower and dual sinks. Discover a private backyard boasting synthetic turf, a huge new storage shed, and so much play space. You won't be disappointed! Act now!

Last Agent to Sell the Property

Stephen Molloy

Realty ONE Group License #SA653244000 Listed on: 07/23/2025

Last Buyer's Agent

Marvin Martinez-Sanchez

Limitless Real Estate License #SA714231000

Limitless Real Estate

Property Details

Home Type

  • Mobile/Manufactured

Est. Annual Taxes

  • $418

Year Built

  • Built in 1992

Lot Details

  • 6,604 Sq Ft Lot
  • Artificial Turf

Parking

  • 2 Carport Spaces

Home Design

  • Wood Frame Construction
  • Composition Roof
  • Wood Siding

Interior Spaces

  • 1,296 Sq Ft Home
  • 1-Story Property
  • Vaulted Ceiling
  • Ceiling Fan
  • Skylights
  • Double Pane Windows
  • Vinyl Clad Windows
  • Vinyl Flooring

Kitchen

  • Eat-In Kitchen
  • Breakfast Bar
  • Electric Oven or Range
  • Built-In Microwave
  • Laminate Countertops
  • Disposal

Bedrooms and Bathrooms

  • 3 Bedrooms
  • Split Bedroom Floorplan
  • Walk-In Closet
  • Primary Bathroom is a Full Bathroom
  • Double Vanity
  • Separate Shower in Primary Bathroom
  • Bathtub With Separate Shower Stall

Laundry

  • Laundry in unit
  • Stacked Washer and Dryer

Schools

  • Jefferson Elementary School
  • Fremont Junior High School
  • Skyline High School

Utilities

  • Central Air
  • Heating Available
  • Programmable Thermostat
  • High Speed Internet
  • Cable TV Available

Additional Features

  • No Interior Steps
  • North or South Exposure
  • Outdoor Storage

Listing and Financial Details

  • Tax Lot 1333
  • Assessor Parcel Number 218-57-960

Community Details

Overview

  • No Home Owners Association
  • Association fees include no fees
  • Desert Sands Golf And Country Club Unit 7 Subdivision

Recreation

  • Bike Trail

Property Details

Home Type

Mobile/Manufactured

Est. Annual Taxes

$418

Year Built

Built in 1992

Lot Details

6,604 Sq Ft Lot

Listing Details

  • Cross Street: Baseline Rd & Sossaman Rd
  • Property Type: Residential
  • Ownership: Fee Simple
  • Separate Den Office Sep Den Office: N
  • Year Built: 1992
  • Tax Year: 2024
  • Property Sub Type: Mfg/Mobile Housing
  • Horses: No
  • Lot Size Acres: 0.15
  • Subdivision Name: DESERT SANDS GOLF AND COUNTRY CLUB UNIT 7
  • Architectural Style: Ranch
  • Property Attached Yn: No
  • General Property Description:PriceSqFt: 204.47
  • Const - Finish:Const - Finish: Painted, Wood Siding
  • Cooling:Cooling: Ceiling Fan(s), Central Air, Programmable Thmstat
  • Technology:Technology: Cable TV Avail, High Speed Internet
  • Special Features: None

Interior Features

  • Flooring: Vinyl
  • Basement YN: No
  • Possible Use: None
  • Spa Features: None
  • Appliances: Disposal, Refrigerator, Microwave, Washer, Dryer, Stacked Washer/Dryer
  • Total Bedrooms: 3
  • Fireplace: No
  • Interior Amenities: Full Bth Master Bdrm, Separate Shwr & Tub, Double Vanity, Eat-in Kitchen, Breakfast Bar, Pantry, Laminate Counters, High Speed Internet, Vaulted Ceiling(s), No Interior Steps
  • Living Area: 1296.0
  • Stories: 1
  • Window Features: Vinyl Frame, Dual Pane, Skylight(s)
  • Additional Bedroom:Additional Bedroom: Master Bedroom Walk-in Closet
  • Dining Area:Dining Area: Eat-in Kitchen, Breakfast Bar
  • Interior Features:Interior Features: Skylight(s), Vaulted Ceiling(s), No Interior Steps
  • Kitchen Features:Kitchen Features: Disposal, Refrigerator, Pantry, Range/Oven Elec, Built-in Microwave, Laminate Counters
  • Laundry:Laundry: Washer Included, Dryer Included, Stacked Washer/Dryer, Inside
  • Master Bathroom:Master Bathroom: Full Bth Master Bdrm, Separate Shwr & Tub, Double Vanity
  • Master Bedroom:Master Bedroom: Split
  • Window Features:Window Features: Vinyl Frame, Dual Pane

Exterior Features

  • Fencing: Block
  • Exterior Features: Storage
  • Lot Features: North/South Exposure, Gravel/Stone Front, Gravel/Stone Back, Synthetic Grass Back
  • Pool Private: No
  • Disclosures: Agency Discl Req
  • Construction Type: Wood Frame, Painted, Wood Siding
  • Roof: Composition
  • General Property Description:Community Pool YN2: No
  • General Property Description:Private Pool YN2: No

Garage/Parking

  • Total Covered Spaces: 2.0
  • Carport Spaces: 2.0
  • Open Parking Spaces: 2.0

Utilities

  • Cooling: Ceiling Fan(s), Central Air, Programmable Thmstat
  • Heating: Electric
  • Laundry Features: Inside
  • Cooling Y N: Yes
  • Heating Yn: Yes
  • Water Source: Public
  • Utilities:Utilities: SRP

Condo/Co-op/Association

  • Community Features: Biking/Walking Path
  • Association: No

Association/Amenities

  • Association Fees:PAD Fee YN2: N

Fee Information

  • Association Fee Includes: No Fees

Schools

  • Elementary School: Jefferson Elementary School
  • High School: Skyline High School
  • Junior High Dist: Mesa Unified District
  • Middle Or Junior School: Fremont Junior High School

Lot Info

  • Land Lease: No
  • Lot Size Sq Ft: 6604.0
  • Parcel #: 218-57-960

Building Info

  • Builder Name: UNK

Tax Info

  • Tax Annual Amount: 418.0
  • Tax Book Number: 218.0
  • Tax Lot: 1333
  • Tax Map Number: 57.0

Ownership History

We collect this data history from publicly available records. To have your information removed, we recommend requesting removal directly through your county’s website.

Date Name Owned For Owner Type

Purchase Details

Listed on
Jul 23, 2025
Closed on
Sep 26, 2025
Sold by
Bought by
Seller's Agent
Stephen Molloy
Realty ONE Group
Buyer's Agent
Marvin Martinez-Sanchez
Limitless Real Estate
List Price
$285,000
Sold Price
$265,000
Premium/Discount to List
-$20,000
-7.02%
Views
25

Home Financials for this Owner

Home Financials are based on the most recent Mortgage that was taken out on this home.
Original Mortgage
$260,200
Interest Rate
0.065%
Mortgage Type
FHA

Purchase Details

Closed on
Apr 30, 2021
Sold by
Bought by

Home Financials for this Owner

Home Financials are based on the most recent Mortgage that was taken out on this home.
Original Mortgage
$190,000
Interest Rate
0.03%
Mortgage Type
New Conventional

Purchase Details

Listed on
Jan 8, 2018
Closed on
Feb 28, 2018
Sold by
Bought by
Seller's Agent
Scott Harris
Edge Realty, LLC
Buyer's Agent
Marjorie Burcham
NextHome Power Realty
List Price
$145,000
Sold Price
$141,000
Premium/Discount to List
-$4,000
-2.76%

Home Financials for this Owner

Home Financials are based on the most recent Mortgage that was taken out on this home.
Original Mortgage
$138,446
Interest Rate
0.055%
Mortgage Type
FHA

Purchase Details

Listed on
Jul 25, 2017
Closed on
Jul 31, 2017
Sold by
Bought by
Seller's Agent
Joseph Susco
Barrett Real Estate
Buyer's Agent
Scott Harris
Edge Realty, LLC
List Price
$59,900
Sold Price
$66,000
Premium/Discount to List
$6,100
10.18%

Home Financials for this Owner

Home Financials are based on the most recent Mortgage that was taken out on this home.
Avg. Annual Appreciation
287.89%

Purchase Details

Listed on
Jul 25, 2017
Closed on
Jul 28, 2017
Sold by
Bought by
Seller's Agent
Joseph Susco
Barrett Real Estate
Buyer's Agent
Scott Harris
Edge Realty, LLC
List Price
$59,900
Sold Price
$66,000
Premium/Discount to List
$6,100
10.18%

Purchase Details

Closed on
Dec 19, 2016
Sold by
Bought by

Purchase Details

Closed on
Mar 29, 2005
Sold by
Bought by

Home Financials for this Owner

Home Financials are based on the most recent Mortgage that was taken out on this home.
Original Mortgage
$68,502
Interest Rate
0.057%
Mortgage Type
Purchase Money Mortgage

Purchase Details

Closed on
Nov 5, 2004
Sold by
Bought by

Purchase Details

Closed on
May 2, 2000
Sold by
Bought by

Home Financials for this Owner

Home Financials are based on the most recent Mortgage that was taken out on this home.
Original Mortgage
$77,900
Interest Rate
0.0825%
Mortgage Type
New Conventional
Source: Public Records
Create a Home Valuation Report for This Property
The Home Valuation Report is an in-depth analysis detailing your home's value as well as a comparison with similar homes in the area

Purchase History

We collect this data history from publicly available records. To have your information removed, we recommend requesting removal directly through your county’s website.

Date Type Sale Price Title Company
Warranty Deed $265,000 Roc Title Agency
Warranty Deed $200,000 Magnus Title Agency
Warranty Deed $141,000 Security Title Agency Inc
Warranty Deed $66,000 North American Title Company
Interfamily Deed Transfer -- North American Title Company
Special Warranty Deed -- None Available
Special Warranty Deed -- Lawyers Title Ins
Interfamily Deed Transfer -- Lawyers Title Ins
Trustee Deed $84,616 Great American Title Agency
Joint Tenancy Deed $82,000 Capital Title Agency
Source: Public Records

Mortgage History

We collect this data history from publicly available records. To have your information removed, we recommend requesting removal directly through your county’s website.

Date Status Loan Amount Loan Type
Closed $260,200 FHA
Closed $20,000 Credit Line Revolving
Closed $190,000 New Conventional
Closed $138,446 FHA
Closed $97,134 Unknown
Closed $68,502 Purchase Money Mortgage
Closed $77,900 New Conventional
Source: Public Records

Property History

We collect this data history from publicly available records. To have your information removed, we recommend requesting removal directly through your county’s website.

Date Event Price List to Sale Price per Sq Ft Prior Sale
10/03/2025 10/03/25 Sold $265,000 -3.6% $204 / Sq Ft
09/01/2025 09/01/25 Pending -- -- --
08/27/2025 08/27/25 Price Changed $275,000 -3.5% $212 / Sq Ft
08/09/2025 08/09/25 For Sale $285,000 0.0% $220 / Sq Ft
07/30/2025 07/30/25 Pending -- -- --
07/23/2025 07/23/25 For Sale $285,000 +102.1% $220 / Sq Ft
03/01/2018 03/01/18 Sold $141,000 -2.8% $109 / Sq Ft View Prior Sale
01/13/2018 01/13/18 Pending -- -- --
01/08/2018 01/08/18 For Sale $145,000 +119.7% $112 / Sq Ft
08/07/2017 08/07/17 Sold $66,000 +10.2% $51 / Sq Ft View Prior Sale
07/25/2017 07/25/17 For Sale $59,900 -- $46 / Sq Ft
Source: Arizona Regional Multiple Listing Service (ARMLS)

Tax History

We collect this data history from publicly available records. To have your information removed, we recommend requesting removal directly through your county’s website.

Year Tax Paid Tax Assessment Tax Assessment Total Assessment is a certain percentage of the fair market value that is determined by local assessors to be the total taxable value of land and additions on the property. Land Improvement
2025 $406 $5,003 -- --
2024 $445 $4,765 -- --
2023 $445 $5,510 $4,720 $790
2022 $434 $4,360 $3,640 $720
2021 $446 $4,160 $3,440 $720
2020 $438 $3,920 $3,170 $750
2019 $467 $4,580 $2,950 $1,630
2018 $447 $4,430 $2,770 $1,660
2017 $511 $3,960 $2,930 $1,030
2016 $565 $3,680 $2,610 $1,070
2015 $410 $3,590 $2,560 $1,030
Source: Public Records

Agents Affiliated with this Home

  • Section Image
  • Section Image
  • Section Image
  • Section Image
  • Section Image
See All Agents

Map

Source: Arizona Regional Multiple Listing Service (ARMLS)

MLS Number: 6896143

Arizona Regional Multiple Listing Service (ARMLS)
Your Personal Tour Guide

Ask me questions while you tour the home.