
John Pauldine
Carolina One Real Estate
(843) 927-3941
71 Total Sales
1 in Deer Park
$275,000 Price


Estimated Value: $200,000 - $282,882
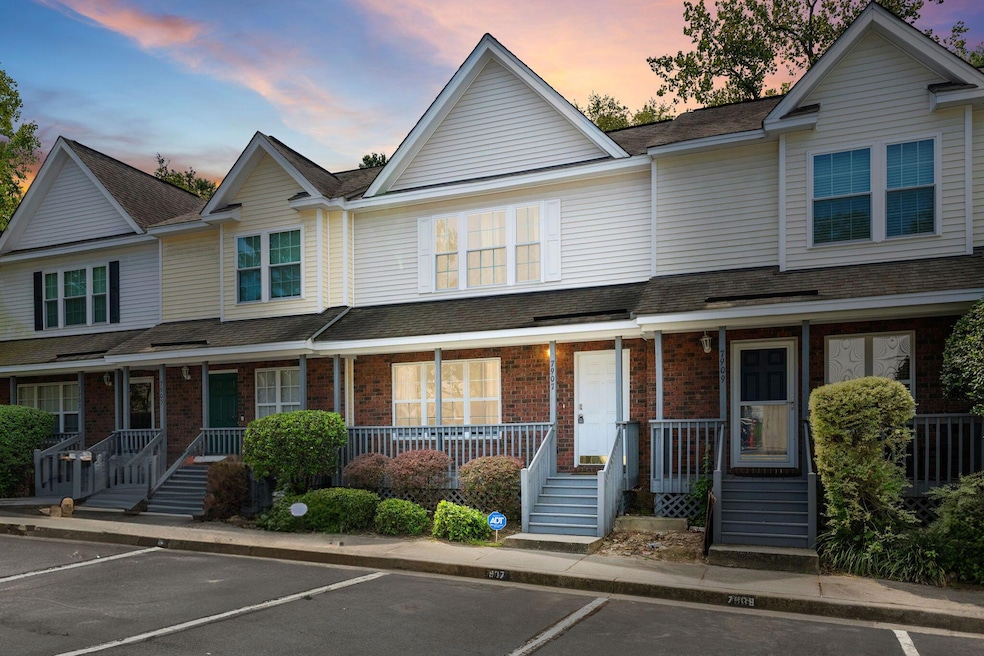
This townhouse offers comfort, convenience, and endless possibilities. 7907 Shadow Oak Drive is a 3-story townhouse with 3 bedrooms and 3.5 bathrooms that just went through a heavy renovation. The location is prime, just 15 minutes to downtown Charleston, minutes from the airport, and a short 20-minute drive to the beach.Recent renovations include:Main Floor:- New kitchen floor tiles, granite countertops, and tile backsplash.- Updated kitchen fixtures.- Modernized half bath.- New lighting fixtures.- Fresh paint throughout.Top Floor:- New carpet in the guest bedroom and closets.- Updated bathroom fixtures.- New ceiling fan in the primary bedroom.- Fresh paint throughout.Lower Level:- Functional HVAC system with recent repairs.Outside:
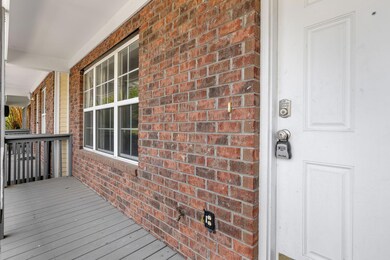
- The HOA has repainted the back deck and front porch.
- Front porch stairs repaired.
- New compressor in the main HVAC unit for the top two floors. **The lower level is designed to be a third bedroom, full bath, and a movie room, but it still needs to be completed.**
Last Agent to Sell the Property
Real Broker, LLC License #95218 Listed on: 09/25/2023
John Pauldine
Carolina One Real Estate
(843) 927-3941
71 Total Sales
1 in Deer Park
$275,000 Price
Tradd Bastian
SERHANT
(854) 777-0979
157 Total Sales
1 in Deer Park
$155,000 Price
Fernando de la Cruz
Carolina One Real Estate
(854) 777-0780
175 Total Sales
5 in Deer Park
$180K - $400K Price Range
Melodie Smith
EXP Realty LLC
(854) 777-0660
121 Total Sales
3 in Deer Park
$155K - $298K Price Range
Stephen McManus
Real Broker, LLC
(843) 823-1496
34 Total Sales
1 in Deer Park
$270,000 Price
Jennifer Laffey-Foster
Coldwell Banker Realty
(843) 806-0136
58 Total Sales
3 in Deer Park
$370K - $415K Price Range
We collect this data history from publicly available records. To have your information removed, we recommend requesting removal directly through your county’s website.
| Date | Event | Price | List to Sale | Price per Sq Ft | Prior Sale |
|---|---|---|---|---|---|
| 11/10/2023 11/10/23 | Sold | $269,000 | 0.0% | $140 / Sq Ft | |
| 09/29/2023 09/29/23 | For Sale | $269,000 | +32.5% | $140 / Sq Ft | |
| 12/28/2021 12/28/21 | Sold | $203,000 | +1.5% | $106 / Sq Ft | View Prior Sale |
| 11/09/2021 11/09/21 | Pending | -- | -- | -- | |
| 10/25/2021 10/25/21 | For Sale | $200,000 | -- | $104 / Sq Ft |
We collect this data history from publicly available records. To have your information removed, we recommend requesting removal directly through your county’s website.
| Year | Tax Paid | Tax Assessment Tax Assessment Total Assessment is a certain percentage of the fair market value that is determined by local assessors to be the total taxable value of land and additions on the property. | Land | Improvement |
|---|---|---|---|---|
| 2024 | $1,587 | $10,800 | $0 | $0 |
| 2023 | $1,643 | $12,180 | $0 | $0 |
| 2022 | $3,540 | $12,180 | $0 | $0 |
| 2021 | $808 | $4,660 | $0 | $0 |
| 2020 | $826 | $4,660 | $0 | $0 |
| 2019 | $741 | $4,050 | $0 | $0 |
| 2017 | $686 | $4,050 | $0 | $0 |
| 2016 | $665 | $4,050 | $0 | $0 |
| 2015 | $693 | $4,050 | $0 | $0 |
| 2014 | $712 | $0 | $0 | $0 |
| 2011 | -- | $0 | $0 | $0 |
Seller's Agent in 2023
Marley Presswood
Real Broker, LLC
(843) 568-3212
3 in this area
90 Total Sales
MD
Buyer's Agent in 2023
Michelle Driggers
Carolina One Real Estate
(843) 864-9476
1 in this area
96 Total Sales
Seller's Agent in 2021
Katrina Johnson
Carolina One Real Estate
(843) 884-1622
1 in this area
65 Total Sales
Buyer's Agent in 2021
David Friedman
Keller Williams Realty Charleston
(843) 999-0654
16 in this area
948 Total Sales
Buyer Co-Listing Agent in 2021
Stephen Bunch
Keller Williams Realty Charleston
(864) 506-4923
1 in this area
61 Total Sales
Source: CHS Regional MLS
MLS Number: 23022121
APN: 484-00-00-525
Disclaimer: Certain information contained herein is derived from information provided by parties other than Homes.com. All information provided is deemed reliable, but is not guaranteed to be accurate and should be independently verified.
The information is being provided by Charleston Trident MLS. Information deemed reliable but not guaranteed. Information is provided for consumers' personal, non-commercial use, and may not be used for any purpose other than the identification of potential properties for purchase. © 2026 Charleston Trident MLS. All Rights Reserved
Ask me questions while you tour the home.