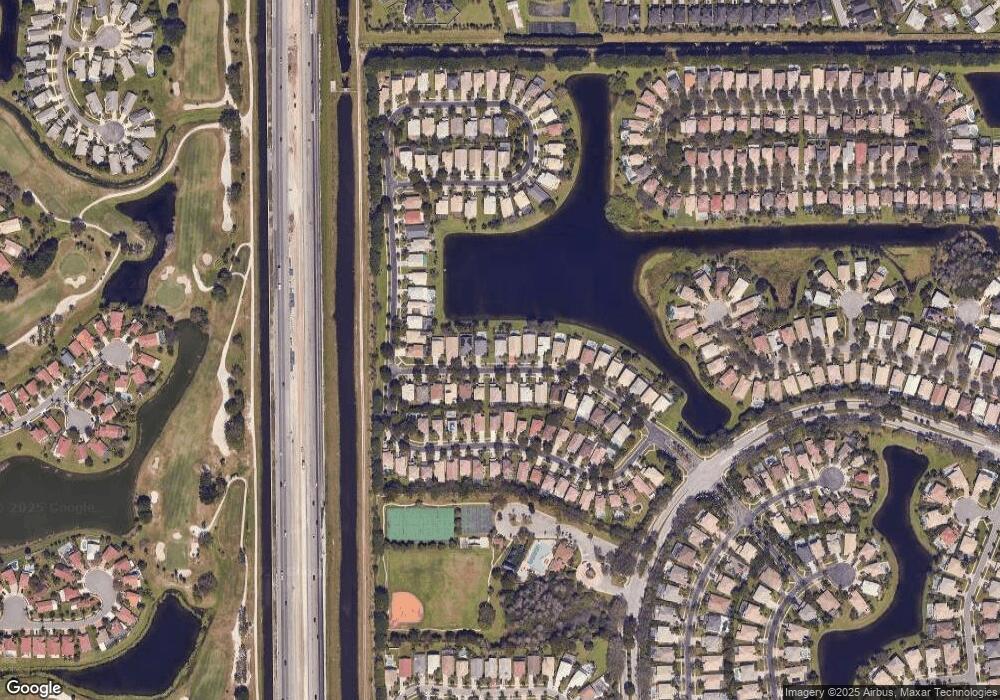
NOT LISTED FOR SALE

Estimated Value: $657,242

4 Beds
3 Baths
2,714 Sq Ft
$242/Sq Ft Est. Value

Sale Details

Date Sold: June 13, 2018

Last sale price $405,000 $149 Per Sq Ft

Est. 62% increase in value since last sale

Current estimated payment $4,289 / mo

3 Days on Market

Highlights

  • Fitness Center
  • Gated with Attendant
  • Lake View
  • Coral Reef Elementary School Rated A-
  • Pool
  • 4-minute walk to Smith Farm Park

About This Home

As of June 2018

2 story waterfront CBS pool home 4 bedrooms 3 bathrooms 2 car garage with a total of 2714 square feet under air.The property has tons of upgrades.

Last Buyer's Agent

Doreen Nystrom

MMLS Assoc.-Inactive Member License #0451640

Create a Home Valuation Report for This Property
The Home Valuation Report is an in-depth analysis detailing your home's value as well as a comparison with similar homes in the area

Home Details

Home Type

  • Single Family

Est. Annual Taxes

  • $3,429

Year Built

  • Built in 1998

Lot Details

  • Waterfront
  • South Facing Home
  • Fenced

HOA Fees

  • $196 Monthly HOA Fees

Parking

  • 2 Car Attached Garage
  • Parking Garage Space

Home Design

  • Concrete Block And Stucco Construction

Interior Spaces

  • 2,714 Sq Ft Home
  • Property has 2 Levels
  • Built-In Features
  • Vaulted Ceiling
  • Plantation Shutters
  • Family Room
  • Den
  • Loft
  • Storage Room
  • Laundry Room
  • Wood Flooring
  • Lake Views
  • Partial Accordion Shutters

Kitchen

  • Electric Range
  • Microwave
  • Dishwasher

Bedrooms and Bathrooms

  • 4 Bedrooms
  • Primary Bedroom Upstairs
  • Closet Cabinetry
  • Walk-In Closet
  • 3 Full Bathrooms
  • Dual Sinks

Pool

  • Fence Around Pool

Utilities

  • Central Heating and Cooling System
  • Electric Water Heater

Listing and Financial Details

  • Assessor Parcel Number 00424504080007350

Community Details

Overview

  • Smith Dairy,Smith Farm Timberw Subdivision
  • Mandatory home owners association

Amenities

  • Community Barbecue Grill
  • Picnic Area
  • Clubhouse

Recreation

  • Tennis Courts
  • Community Basketball Court
  • Fitness Center
  • Community Pool
  • Community Whirlpool Spa
  • Bike Trail

Security

  • Gated with Attendant

Home Details

Home Type

Single Family

Est. Annual Taxes

$3,429

Year Built

Built in 1998

Lot Details

0 Sq Ft Lot

HOA Fees

$196 per month

Parking

2

Listing Details

  • Property Type: Residential
  • Year Built: 1998
  • Property Sub Type: Single Family Residence
  • Directions: MAIN/GUEST ENTRANCE OFF HYPOLUXO
  • Garage Yn: Yes
  • Horses: No
  • Unit Levels: 2
  • New Construction: No
  • Building Stories: 2
  • Structure Type: House
  • Subdivision Name: SMITH DAIRY,SMITH FARM - TIMBERW
  • Year Built Details: Resale
  • MIAMIRE_PoolYN: Yes
  • MIAMIRE_PetsAllowedYN: Yes
  • MIAMIRE_MembershipPurchRqdYN: No
  • LastStatus: Active
  • CurrentPrice: 405000
  • ShowingTimeFlag: No
  • Special Features: None
  • Stories: 2

Interior Features

  • Appliances: Electric Water Heater, Dishwasher, Microwave, Electric Range, Refrigerator
  • Interior Amenities: Built-in Features, Closet Cabinetry, Pantry, Vaulted Ceiling(s), Walk-In Closet(s), Den/Library/Office, Family Room, Loft, Storage, Utility Room/Laundry
  • Full Bathrooms: 3
  • Total Bedrooms: 4
  • Flooring: Wood
  • Furnished: Unfurnished
  • Living Area: 2714
  • Spa Features: Community, Bath
  • Stories: 2
  • Window Features: Partial Accordian Shutters, Plantation Shutters
  • Bedroom Features: Primary Bedroom Upstairs
  • Living Room Features: Den/Library/Office, Family Room, Laundry, Loft, Pantry, Storage Room, Utility Room/Laundry
  • Master Bathroom Features: Dual Sinks

Exterior Features

  • View: Lake, Lake View
  • Construction Type: CBS Construction
  • Direction Faces: South
  • Fencing: Fenced
  • Lot Features: Less Than 1/4 Acre Lot, Fenced
  • Other Structures: Livable
  • Patio And Porch Features: Screened Porch
  • Pool Features: Community, Screen Enclosure
  • Pool Private: Yes
  • View: Yes
  • Waterfront: Yes

Garage/Parking

  • Attached Garage: Yes
  • Covered Parking Spaces: 2
  • Garage Spaces: 2
  • Parking Features: 2 Or More Spaces, Parking Garage
  • Total Parking Spaces: 2

Utilities

  • Sewer: At Site, Public Sewer, Other, Public Sanitation, Sewer
  • Water Source: Public
  • Green Building Features: Club House, Tennis Court
  • Cooling: Central Air, Electric
  • Cooling Y N: Yes
  • Heating: Central, Electric
  • Heating Yn: Yes
  • Laundry Features: Laundry Room, Utility Room/Laundry
  • Security: Gated with Guard, Security Patrol
  • Utilities: Sewer Connected, Water Connected, Sewer Available, Water Available

Condo/Co-op/Association

  • Association Fee: 196
  • Amenities: Basketball Court, Bike/Jog Path, Barbecue, Clubhouse, Clubhouse-Clubroom, Community Pool, Exercise Room, Guard At Gate, Pool, Private Pool, Security Patrol, Spa/Hot Tub, Tennis Court(s)
  • Association Fee Frequency: Monthly
  • Association: No
  • Community Features: Tennis, Buyer Approval Required, Clubhouse, Exercise Room, Mandatory Hoa, Picnic Area, Pool, Security Patrol, Sidewalks, Spa/Hot Tub, Street Lights, Tennis Court(s), Whirlpool

Lot Info

  • Parcel Number: 00424504080007350
  • Zoning: Residental

Rental Info

  • Pets Allowed: Yes

Tax Info

  • Tax Year: 2017
  • Tax Annual Amount: 3429

Ownership History

We collect this data history from publicly available records. To have your information removed, we recommend requesting removal directly through your county’s website.

Date Name Owned For Owner Type

Purchase Details

Listed on
May 11, 2018
Closed on
Jun 13, 2018
Sold by
Bought by
Buyer's Agent
Doreen Nystrom
MMLS Assoc.-Inactive Member
List Price
$405,000
Sold Price
$405,000
Current Estimated Value
$657,242

Home Financials for this Owner

Home Financials are based on the most recent Mortgage that was taken out on this home.
Estimated Appreciation
$252,242
Avg. Annual Appreciation
6.09%
Original Mortgage
$384,750
Interest Rate
4.5%
Mortgage Type
New Conventional

Purchase Details

Closed on
Nov 13, 1998
Sold by
Bought by
Source: Public Records

Home Values in the Area

Source: Public Records

Average Home Value in this Area


Source: Public Records

Agents Specializing in Smith Farm, FL

See All Agents

Purchase History

We collect this data history from publicly available records. To have your information removed, we recommend requesting removal directly through your county’s website.

Date Buyer Sale Price Title Company
$405,000 Attorney
$205,600 --
Source: Public Records

Mortgage History

We collect this data history from publicly available records. To have your information removed, we recommend requesting removal directly through your county’s website.

Date Status Borrower Loan Amount
Open $426,250
Closed $394,500
Closed $384,750
Previous Owner $160,573
Previous Owner $91,526
Previous Owner $31,600
Previous Owner $275,609
Previous Owner $50,000
Previous Owner $223,200
Source: Public Records

Property History

We collect this data history from publicly available records. To have your information removed, we recommend requesting removal directly through your county’s website.

Date Event Price List to Sale Price per Sq Ft
06/13/2018 06/13/18 Sold $405,000 0.0% $149 / Sq Ft
05/14/2018 05/14/18 Pending -- -- --
05/11/2018 05/11/18 For Sale $405,000 -- $149 / Sq Ft
Source: MIAMI REALTORS® MLS

Tax History

We collect this data history from publicly available records. To have your information removed, we recommend requesting removal directly through your county’s website.

Year Tax Paid Tax Assessment Tax Assessment Total Assessment is a certain percentage of the fair market value that is determined by local assessors to be the total taxable value of land and additions on the property. Land Improvement
2025 $5,771 $372,843
2024 $5,771 $362,335
2023 $5,627 $351,782 $0 $0
2022 $5,579 $341,536 $0 $0
2021 $5,535 $331,588 $0 $0
2020 $5,494 $327,010 $0 $327,010
2019 $5,574 $327,826 $0 $327,826
2018 $3,484 $217,804 $0 $0
2017 $3,429 $213,324 $0 $0
2016 $1,721 $208,936 $0 $0
2015 $3,512 $207,484 $0 $0
2014 $3,518 $205,837 $0 $0
Source: Public Records

Agents Affiliated with this Home

See All Agents

Map

Source: MIAMI REALTORS® MLS

MLS Number: R10430973

MIAMI REALTORS® MLS

APN: 00-42-45-04-08-000-7350

Your Personal Tour Guide

Ask me questions while you tour the home.