
Lauren Thomas
Compass
(443) 426-4215
106 Total Sales
2 in Laurel
$298K - $485K Price Range
Estimated Value: $771,220
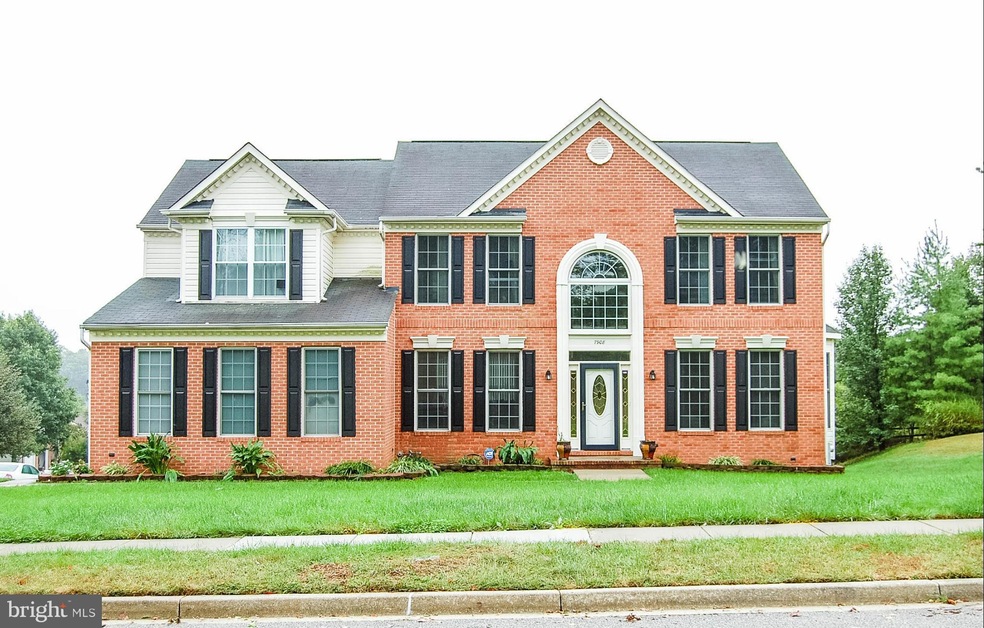
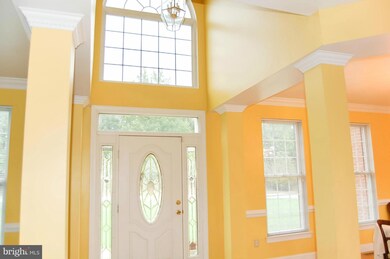
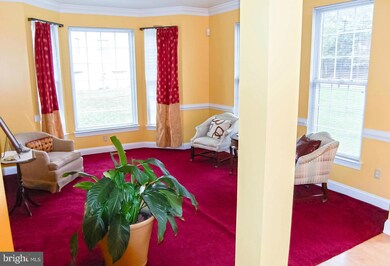
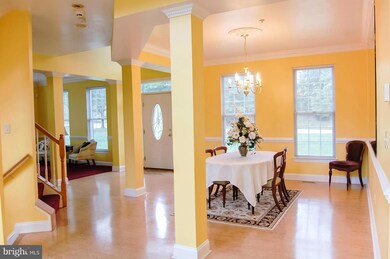
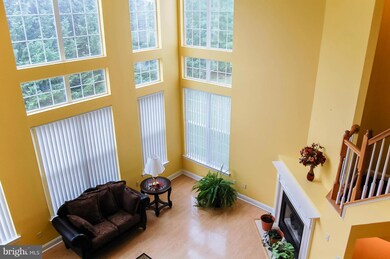
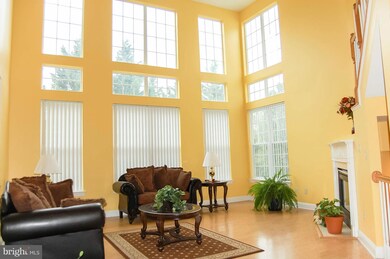
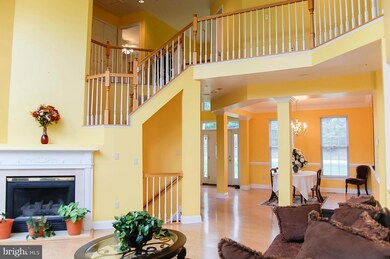
Updates throughout this lovely colonial situated on corner lot. Open floor plan with formal Living & Dining Room, wall of windows and fireplace in Family Room, spacious, gourmet Kitchen with slider to rear Trex deck w/ ramp. Lower level in-law suite with 2 bedrooms, slider and rear entrance door to walkway. Close to retail, restaurants, 95, 295 and Laurel Lake. Short sale/As-Is/3rd party approval.
Last Agent to Sell the Property
(833) 335-7433 dc.broker@exprealty.net EXP Realty, LLC Listed on: 10/01/2016
Last Buyer's Agent
Gwen Silverstein
(410) 531-0321 gwensilverstein@northroprealty.com Northrop Realty
We collect this data history from publicly available records. To have your information removed, we recommend requesting removal directly through your county’s website.
Lauren Thomas
Compass
(443) 426-4215
106 Total Sales
2 in Laurel
$298K - $485K Price Range
Andrew Nugent
Compass
(202) 902-8406
99 Total Sales
2 in Laurel
$230K - $320K Price Range
Angel Tyler
EXP Realty, LLC
(667) 771-4033
49 Total Sales
1 in Laurel
$340,000 Price
Da Li
RE/MAX Realty Centre, Inc.
(877) 462-0671
65 Total Sales
1 in Laurel
$460,000 Price
Paul Martinez
Real Broker, LLC
(301) 281-4907
33 Total Sales
1 in Laurel
$215,000 Price
Barak Sky
Serhant
(240) 363-9670
819 Total Sales
1 in Laurel
$604,000 Price
We collect this data history from publicly available records. To have your information removed, we recommend requesting removal directly through your county’s website.
| Date | Buyer | Sale Price | Title Company |
|---|---|---|---|
| $482,500 | Maryland First Title Ltd | ||
| $710,000 | -- | ||
| $337,849 | -- |
We collect this data history from publicly available records. To have your information removed, we recommend requesting removal directly through your county’s website.
| Date | Status | Borrower | Loan Amount |
|---|---|---|---|
| Open | $457,169 | ||
| Closed | $473,760 | ||
| Previous Owner | $584,000 | ||
| Previous Owner | $146,000 | ||
| Previous Owner | $568,000 | ||
| Previous Owner | $75,000 |
We collect this data history from publicly available records. To have your information removed, we recommend requesting removal directly through your county’s website.
| Date | Event | Price | List to Sale | Price per Sq Ft |
|---|---|---|---|---|
| 05/11/2017 05/11/17 | Sold | $482,500 | -1.3% | $155 / Sq Ft |
| 02/16/2017 02/16/17 | Pending | -- | -- | -- |
| 02/02/2017 02/02/17 | For Sale | $489,000 | +1.3% | $158 / Sq Ft |
| 02/01/2017 02/01/17 | Off Market | $482,500 | -- | -- |
| 01/31/2017 01/31/17 | For Sale | $489,000 | 0.0% | $158 / Sq Ft |
| 10/07/2016 10/07/16 | Pending | -- | -- | -- |
| 10/01/2016 10/01/16 | For Sale | $489,000 | -- | $158 / Sq Ft |
We collect this data history from publicly available records. To have your information removed, we recommend requesting removal directly through your county’s website.
| Year | Tax Paid | Tax Assessment Tax Assessment Total Assessment is a certain percentage of the fair market value that is determined by local assessors to be the total taxable value of land and additions on the property. | Land | Improvement |
|---|---|---|---|---|
| 2025 | $16,274 | $651,800 | $186,900 | $464,900 |
| 2024 | $10,480 | $602,533 | ||
| 2023 | $9,809 | $553,267 | $0 | $0 |
| 2022 | $8,311 | $504,000 | $126,900 | $377,100 |
| 2021 | $8,613 | $485,900 | $0 | $0 |
| 2020 | $16,788 | $467,800 | $0 | $0 |
| 2019 | $8,810 | $449,700 | $100,900 | $348,800 |
| 2018 | $8,629 | $440,500 | $0 | $0 |
| 2017 | $3,727 | $431,300 | $0 | $0 |
| 2016 | -- | $422,100 | $0 | $0 |
| 2015 | $7,442 | $411,967 | $0 | $0 |
| 2014 | $7,442 | $401,833 | $0 | $0 |
Seller's Agent in 2017
Roxanne Richardson
EXP Realty, LLC
(301) 613-7257
9 Total Sales
G
Buyer's Agent in 2017
Gwen Silverstein
Creig Northrop Team of Long & Foster
Source: Bright MLS
MLS Number: 1001083273
APN: 10-2859601
Disclaimer: Certain information contained herein is derived from information provided by parties other than Homes.com. All information provided is deemed reliable, but is not guaranteed to be accurate and should be independently verified.
The data relating to real estate for sale on this website appears in part through the BRIGHT Internet Data Exchange program, a voluntary cooperative exchange of property listing data between licensed real estate brokerage firms, and is provided by BRIGHT through a licensing agreement.
Listing information is from various brokers who participate in the Bright MLS IDX program and not all listings may be visible on the site.
The property information being provided on or through the website is for the personal, non-commercial use of consumers and such information may not be used for any purpose other than to identify prospective properties consumers may be interested in purchasing.
Some properties which appear for sale on the website may no longer be available because they are for instance, under contract, sold or are no longer being offered for sale.
Property information displayed is deemed reliable but is not guaranteed.
Copyright 2026 Bright MLS, Inc.
Ask me questions while you tour the home.