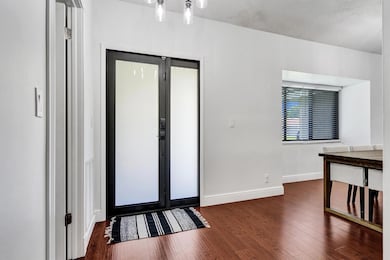
NOT LISTED FOR SALE

7908 NW 19th Ct Margate, FL 33063

Margate Area

Estimated Value: $655,932

3 Beds
2 Baths
1,758 Sq Ft
$373/Sq Ft Est. Value

Sale Details

Date Sold: August 26, 2025

Last sale price $650,000 $370 Per Sq Ft

Est. 1% increase in value since last sale

Current estimated payment $4,502 / mo

32 Days on Market

Highlights

  • In Ground Pool
  • Vaulted Ceiling
  • Sun or Florida Room
  • Deck
  • Outdoor Living Area
  • Breakfast Area or Nook

About This Home

As of August 2025

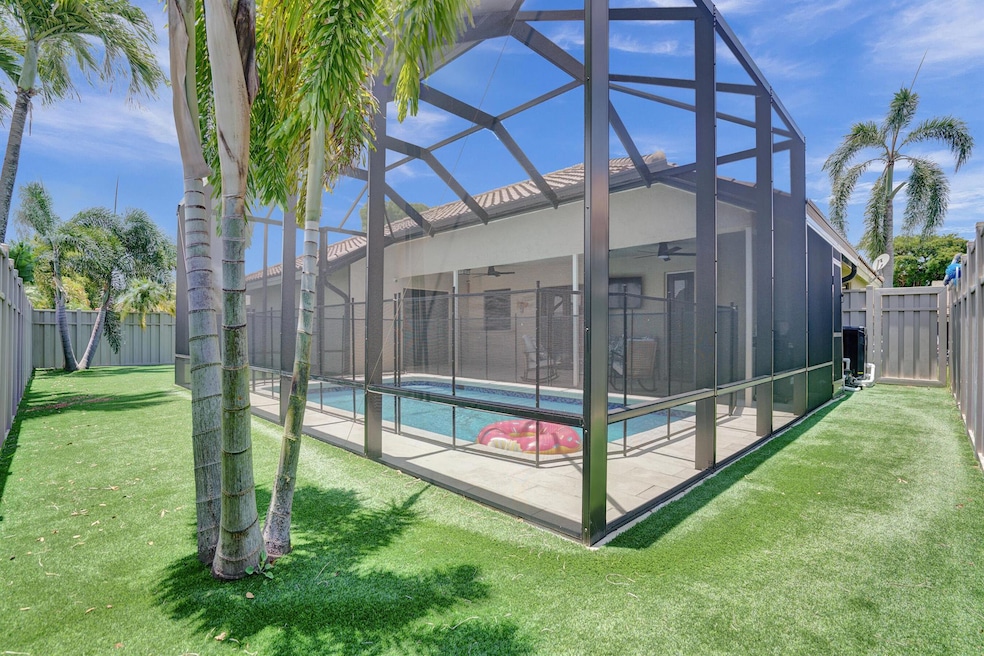
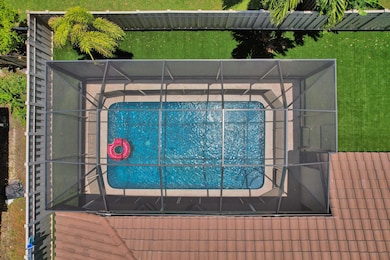
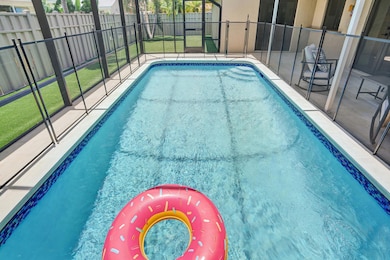
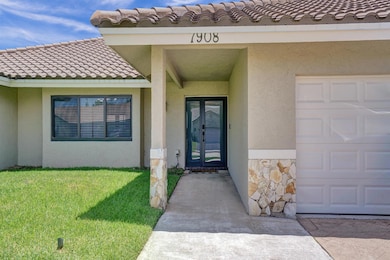
Brand new $38,000 barrel tile roof completed March 2023, brand new resurfaced pool with salt water & heated completed 2024, hurricane impact windows and doors. Come see this beautiful 3 bedroom 2 bath pool home with renovated kitchen, guest bath, updated flooring, tank less water heater, stainless steel appliances, granite kitchen countertops, tumbled marble backsplash, inside laundry room, vaulted ceilings. Double doors lead out to your alluring pool area with large porch. Royal Springs South is a family friendly neighborhood with a with a peaceful park as you enter.

Last Agent to Sell the Property

Luis R Leon

Keller Williams Realty Profess License #3413235 Listed on: 06/14/2025

Keller Williams Realty Profess

Last Buyer's Agent

Justin Riescher

Century 21 Stein Posner License #3629903

Century 21 Stein Posner
Create a Home Valuation Report for This Property
The Home Valuation Report is an in-depth analysis detailing your home's value as well as a comparison with similar homes in the area

Home Details

Home Type

  • Single Family

Est. Annual Taxes

  • $11,238

Year Built

  • Built in 1984

Lot Details

  • 7,498 Sq Ft Lot
  • North Facing Home
  • Sprinkler System
  • Property is zoned R-1B

HOA Fees

  • $15 Monthly HOA Fees

Parking

  • 2 Car Attached Garage

Home Design

  • Barrel Roof Shape

Interior Spaces

  • 1,758 Sq Ft Home
  • 1-Story Property
  • Vaulted Ceiling
  • Entrance Foyer
  • Formal Dining Room
  • Open Floorplan
  • Sun or Florida Room
  • Screened Porch

Kitchen

  • Breakfast Area or Nook
  • Breakfast Bar
  • Electric Range
  • Microwave
  • Dishwasher
  • Disposal

Flooring

  • Carpet
  • Laminate

Bedrooms and Bathrooms

  • 3 Main Level Bedrooms
  • 2 Full Bathrooms
  • Dual Sinks
  • Separate Shower in Primary Bathroom

Laundry

  • Laundry Room
  • Dryer
  • Washer

Home Security

  • Home Security System
  • Fire and Smoke Detector

Pool

  • In Ground Pool
  • Pool Sweep

Outdoor Features

  • Deck
  • Patio
  • Outdoor Living Area

Utilities

  • Central Heating and Cooling System
  • Electric Water Heater
  • Cable TV Available

Listing and Financial Details

  • Assessor Parcel Number 484126070530

Community Details

Overview

  • Sunflower Margate Subdivision

Recreation

  • Park

Home Details

Home Type

Single Family

Est. Annual Taxes

$11,238

Year Built

Built in 1984

Lot Details

7,498 Sq Ft Lot

HOA Fees

$15 per month

Parking

2

Listing Details

  • Prop. Type: Residential
  • Property Sub Type: Single Family Residence
  • Property Sub Type Additional: Single Family Residence
  • Directions: Please use Google Maps
  • Year Built: 1984
  • Unit Levels: One
  • New Construction: No
  • Building Stories: 1
  • DelayedMarketingYN: No
  • Special Features: VirtualTour
  • Stories: 1

Interior Features

  • Interior Amenities: Breakfast Bar, Breakfast Area, Dining Area, Separate/Formal Dining Room, Dual Sinks, Entrance Foyer, Family/Dining Room, Kitchen/Dining Combo, Living/Dining Room, Separate Shower
  • Main Level Bedrooms: 3
  • Furnished: Unfurnished
  • Appliances: Cooktop, Dryer, Dishwasher, Electric Range, Electric Water Heater, Disposal, Microwave, Refrigerator, Water Heater, Washer
  • Full Bathrooms: 2
  • Total Bedrooms: 3
  • Entry Location: Entry Level Living Area Y
  • Flooring: Carpet, Laminate
  • Living Area: 1758.0
  • Dining Room Type: Dining Room, Florida Room
  • Stories: 1

Exterior Features

  • Exterior Features: Outdoor Living Area
  • Lot Features: Sprinklers Automatic, < 1/4 Acre
  • Pool Features: In Ground, Pool Sweep
  • Pool Private: Yes
  • Waterfront Features: None
  • Waterfront: No
  • Construction Type: Block
  • Direction Faces: North
  • Patio And Porch Features: Deck, Patio, Porch, Screened
  • Property Condition: Resale
  • Roof: Barrel

Garage/Parking

  • Covered Parking Spaces: 2.0
  • Attached Garage: Yes
  • Garage Spaces: 2.0
  • Garage Yn: Yes
  • Parking Features: Attached, Garage

Utilities

  • Laundry Features: Inside, Laundry Closet
  • Security: Security System, Smoke Detector(s)
  • Cooling: Central Air, Electric
  • Cooling Y N: Yes
  • Heating: Central, Electric
  • Heating Yn: Yes
  • Sewer: Public Sewer
  • Utilities: Cable Available, Sewer Available, Water Available
  • Water Source: Public

Condo/Co-op/Association

  • Association Fee: 14.58
  • Pets Allowed: Yes
  • Community Features: Home Owners Association
  • Senior Community: No
  • Amenities: Park
  • Association Fee Frequency: Monthly
  • Association: Yes
  • Pets Allowed: Breed Restrictions, Yes

Lot Info

  • Parcel #: 484126070530
  • Lot Size Acres: 0.17
  • Mobile Dim Units: Feet
  • Zoning: R-1B

Tax Info

  • Tax Year: 2024
  • Tax Annual Amount: 11238.3

Ownership History

We collect this data history from publicly available records. To have your information removed, we recommend requesting removal directly through your county’s website.

Date Name Owned For Owner Type

Purchase Details

Listed on
Jun 14, 2025
Closed on
Aug 26, 2025
Sold by
Bought by
Seller's Agent
Luis R Leon
Keller Williams Realty Profess
Buyer's Agent
Justin Riescher
Century 21 Stein Posner
List Price
$670,000
Sold Price
$650,000
Premium/Discount to List
-$20,000
-2.99%
Views
36
Current Estimated Value
$655,932

Home Financials for this Owner

Home Financials are based on the most recent Mortgage that was taken out on this home.
Estimated Appreciation
$5,932
Avg. Annual Appreciation
0.93%
Original Mortgage
$325,000
Outstanding Balance
$322,130
Interest Rate
6.75%
Mortgage Type
New Conventional
Estimated Equity
$333,802

Purchase Details

Listed on
Sep 28, 2023
Closed on
Oct 26, 2023
Sold by
Bought by
Buyer's Agent
Luis R Leon
Keller Williams Realty Profess
List Price
$649,900
Sold Price
$649,900

Home Financials for this Owner

Home Financials are based on the most recent Mortgage that was taken out on this home.
Avg. Annual Appreciation
0.01%
Original Mortgage
$649,900
Interest Rate
7.38%
Mortgage Type
VA

Purchase Details

Closed on
Nov 29, 1993
Sold by
Bought by
Source: Public Records

Purchase History

We collect this data history from publicly available records. To have your information removed, we recommend requesting removal directly through your county’s website.

Date Buyer Sale Price Title Company
$650,000 Title Guaranty Of South Florid
$649,900 Title Alliance Professionals
$137,000 --
Source: Public Records

Mortgage History

We collect this data history from publicly available records. To have your information removed, we recommend requesting removal directly through your county’s website.

Date Status Borrower Loan Amount
Open $325,000
Previous Owner $675,000
Previous Owner $649,900
Previous Owner $115,000
Previous Owner $50,000
Previous Owner $150,000
Source: Public Records

Property History

We collect this data history from publicly available records. To have your information removed, we recommend requesting removal directly through your county’s website.

Date Event Price List to Sale Price per Sq Ft Prior Sale
08/26/2025 08/26/25 Sold $650,000 -3.0% $370 / Sq Ft
06/14/2025 06/14/25 For Sale $670,000 +3.1% $381 / Sq Ft
09/28/2023 09/28/23 Sold $649,900 0.0% $370 / Sq Ft View Prior Sale
09/28/2023 09/28/23 For Sale $649,900 -- $370 / Sq Ft
Source: BeachesMLS (Greater Fort Lauderdale)

Tax History

We collect this data history from publicly available records. To have your information removed, we recommend requesting removal directly through your county’s website.

Year Tax Paid Tax Assessment Tax Assessment Total Assessment is a certain percentage of the fair market value that is determined by local assessors to be the total taxable value of land and additions on the property. Land Improvement
2026 $10,653 $530,500 $74,980 $455,520
2025 $11,238 $503,230 $52,490 $450,740
2024 $3,464 $503,230 $52,490 $450,740
2023 $3,464 $186,160 $0 $0
2022 $3,300 $180,740 $0 $0
2021 $3,207 $175,480 $0 $0
2020 $3,151 $173,060 $0 $0
2019 $3,091 $169,170 $0 $0
2018 $2,900 $166,020 $0 $0
2017 $2,867 $162,610 $0 $0
2016 $2,783 $159,270 $0 $0
2015 $2,854 $158,170 $0 $0
2014 $2,867 $156,920 $0 $0
2013 -- $186,170 $52,490 $133,680
Source: Public Records

Agents Affiliated with this Home

  • Section Image
  • Section Image
See All Agents

Map

Source: BeachesMLS (Greater Fort Lauderdale)

MLS Number: R11099442

BeachesMLS (Greater Fort Lauderdale)

APN: 48-41-26-07-0530

Your Personal Tour Guide

Ask me questions while you tour the home.