
Seller's Agent in 2025
Tineshia Johnson
NVR, INC.
(240) 305-1275
3,712 Total Sales

*******ASK ABOUT INCREDIBLE CLOSING ASSISTANCE*******
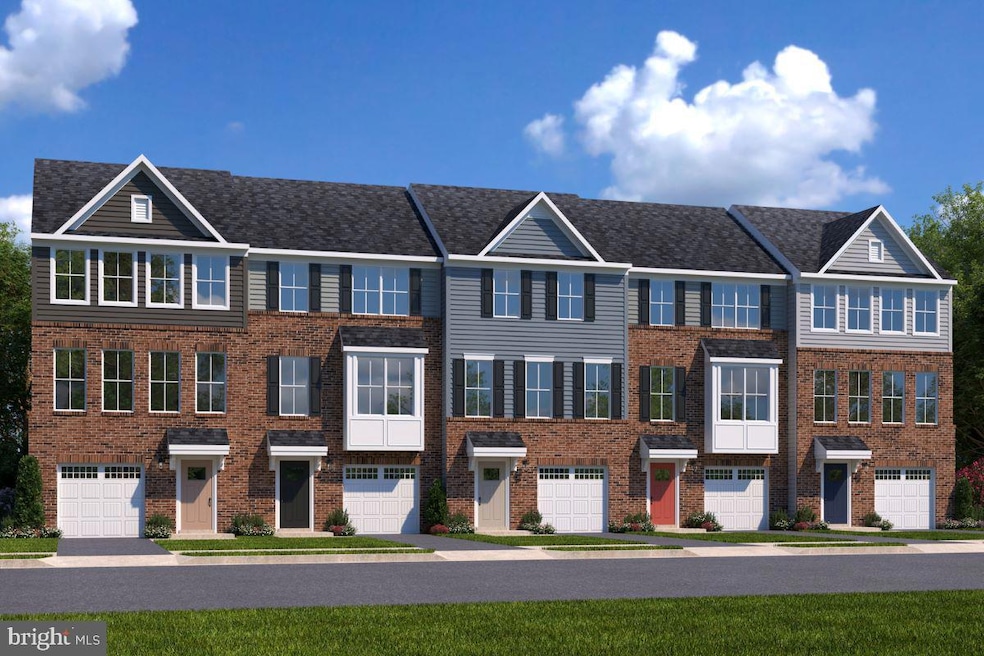

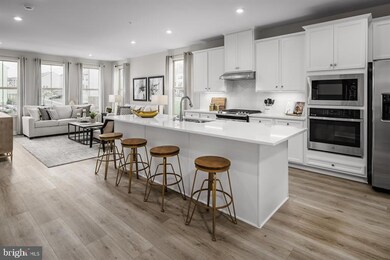
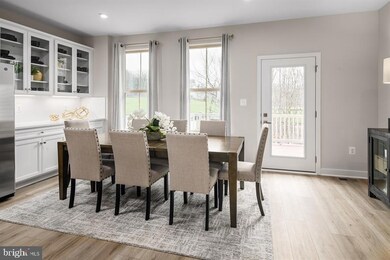
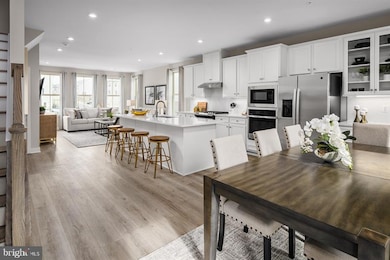
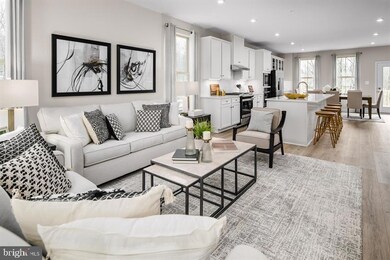
To be built 1-car luxury garage townhome THE CADENCE feels like a single-family home in a resort-style Community in the heart of Pasadena, MD. Minutes to Rte. 10, Rte. 100 & 97. On the ground level, an inviting foyer welcomes you inside toward a spacious recreation room. Add a full bath to this space to create a private guest suite. On the main level, enjoy open concept living in the huge great room and adjoining gourmet kitchen and dining space with a large center island. The top floor includes two bedrooms and a full bath, along with your luxurious primary suite. Inside, you will love having two walk-in closets and a dual-vanity bath. Come see why The Cadence can’t be missed. Your new home includes a new home warranty, a huge kitchen island, spacious walk-in closets and so much more. Other homesites may be available, all photos are representative only. Please note end of group and wooded homesites will be subject to a homesite premium. You will be in the heart of all the action and enjoy idyllic views while you connect with nature at Kinder Farm Park and Lake Waterford Park. Spend your weekends with the family on a bike ride down the B&A Trail. You will be easily connected to everything from shopping to dining and all your daily conveniences.
The Highlands convenient Anne Arundel County location means you will be just minutes from all the major commuter routes in the area, for an easy drive to just about anywhere! You will be centrally located to explore it all and a short drive to Severna Park, Millersville, Columbia, and major cities such as Baltimore, Washington D.C and Annapolis! Plus, we are only a few miles away from Fort Meade, NSA, Odenton Amtrak & MARC Stations. Not only will you be upgrading where you live, but how you live.
Last Agent to Sell the Property
(410) 878-7465 nvrbroker@nvrinc.com NVR, INC. License #WVB230300909 Listed on: 11/24/2024
We collect this data history from publicly available records. To have your information removed, we recommend requesting removal directly through your county’s website.
| Date | Event | Price | List to Sale | Price per Sq Ft |
|---|---|---|---|---|
| 03/31/2025 03/31/25 | Sold | $514,420 | +2.4% | $240 / Sq Ft |
| 11/25/2024 11/25/24 | Pending | -- | -- | -- |
| 11/25/2024 11/25/24 | Price Changed | $502,300 | +4.6% | $234 / Sq Ft |
| 11/24/2024 11/24/24 | For Sale | $479,990 | -- | $224 / Sq Ft |
Seller's Agent in 2025
Tineshia Johnson
NVR, INC.
(240) 305-1275
3,712 Total Sales
R
Buyer's Agent in 2025
Remesh Sartani
Redfin Corp
Source: Bright MLS
MLS Number: MDAA2099406
Disclaimer: Certain information contained herein is derived from information provided by parties other than Homes.com. All information provided is deemed reliable, but is not guaranteed to be accurate and should be independently verified.
The data relating to real estate for sale on this website appears in part through the BRIGHT Internet Data Exchange program, a voluntary cooperative exchange of property listing data between licensed real estate brokerage firms, and is provided by BRIGHT through a licensing agreement.
Listing information is from various brokers who participate in the Bright MLS IDX program and not all listings may be visible on the site.
The property information being provided on or through the website is for the personal, non-commercial use of consumers and such information may not be used for any purpose other than to identify prospective properties consumers may be interested in purchasing.
Some properties which appear for sale on the website may no longer be available because they are for instance, under contract, sold or are no longer being offered for sale.
Property information displayed is deemed reliable but is not guaranteed.
Copyright 2026 Bright MLS, Inc.
Ask me questions while you tour the home.