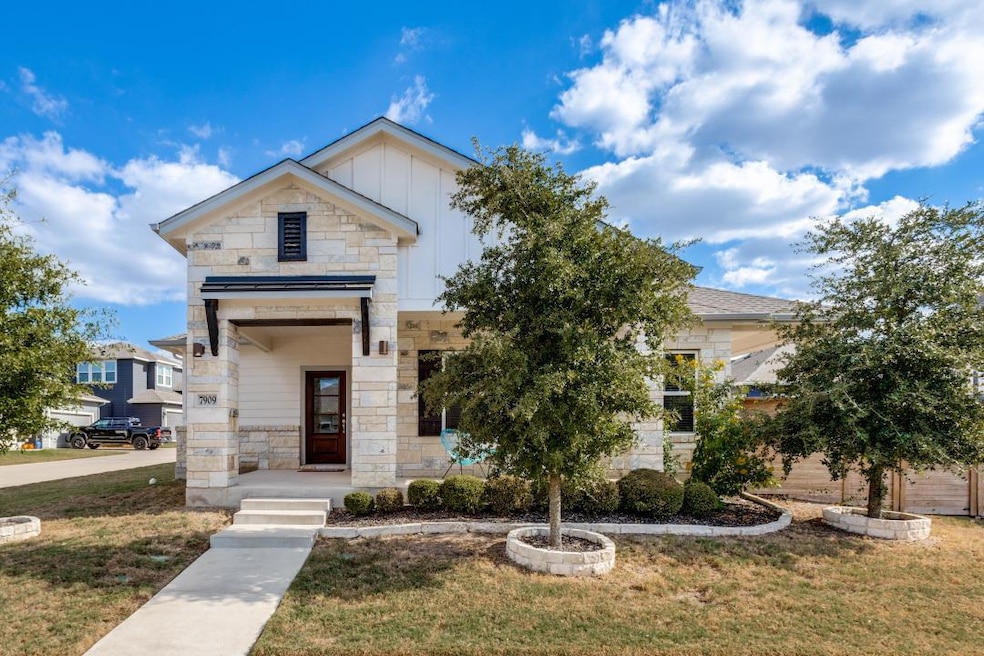


7909 Donnelley Dr Austin, TX 78744
Easton Park NeighborhoodEstimated payment $3,686/month
Highlights
- Fitness Center
- Fishing
- Clubhouse
- Rooftop Deck
- Open Floorplan
- Quartz Countertops
About This Home
Take a look at this wonderful one-story rock home. This home is very well taken care of and is better than a new build. The house is an open floor plan with lots of room to raise a family and entertain guest. The kitchen and living area flow together leading to the back porch. The primary bedroom has a wonder on suit bathroom with double vanities and a spa-like shower. A two-car side entry garage is in the rear of the house. As you walk up to the front door you are greeted with a spacious front porch. The covered back porch is great for a summertime BBQ or get together. This neighborhood has all the amenities that a person could dream of. The pool and park are in walking distance from this house. Don't miss out on a beautiful home in a wonderful master planned community.
Listing Agent
JPAR - FRISCO Brokerage Phone: (972) 836-9295 License #0547895 Listed on: 10/21/2025

Home Details
Home Type
- Single Family
Est. Annual Taxes
- $12,382
Year Built
- Built in 2020
Lot Details
- 6,769 Sq Ft Lot
- East Facing Home
- Security Fence
- Gated Home
- Wood Fence
- Irregular Lot
- Private Yard
HOA Fees
- $50 Monthly HOA Fees
Parking
- 2 Car Garage
- Lighted Parking
- Side Facing Garage
- Garage Door Opener
- Driveway
Home Design
- Slab Foundation
- Composition Roof
- Masonry Siding
- Stone Siding
- HardiePlank Type
Interior Spaces
- 1,894 Sq Ft Home
- 1-Story Property
- Open Floorplan
- Recessed Lighting
- Double Pane Windows
- Low Emissivity Windows
- Blinds
- Tile Flooring
Kitchen
- Eat-In Kitchen
- Breakfast Bar
- Built-In Gas Oven
- Built-In Gas Range
- Microwave
- Plumbed For Ice Maker
- Dishwasher
- Quartz Countertops
- Disposal
Bedrooms and Bathrooms
- 3 Main Level Bedrooms
- Walk-In Closet
- Separate Shower
Outdoor Features
- Covered Patio or Porch
- Rain Gutters
Schools
- Del Valle Elementary School
- Ojeda Middle School
- Del Valle High School
Utilities
- Central Heating and Cooling System
- Vented Exhaust Fan
- Underground Utilities
- High Speed Internet
- Cable TV Available
Listing and Financial Details
- Assessor Parcel Number 03361009020000
- Tax Block 5
Community Details
Overview
- Association fees include common area maintenance, ground maintenance
- Easton Park Poa
- Easton Park Subdivision
Amenities
- Rooftop Deck
- Picnic Area
- Courtyard
- Common Area
- Clubhouse
- Community Mailbox
Recreation
- Sport Court
- Community Playground
- Fitness Center
- Community Pool
- Fishing
- Park
- Dog Park
Security
- Controlled Access
Map
Home Values in the Area
Average Home Value in this Area
Tax History
We collect this data history from publicly available records. To have your information removed, we recommend requesting removal directly through your county’s website.
| Year | Tax Paid | Tax Assessment Tax Assessment Total Assessment is a certain percentage of the fair market value that is determined by local assessors to be the total taxable value of land and additions on the property. | Land | Improvement |
|---|---|---|---|---|
| 2025 | $12,362 | $471,567 | $32,188 | $439,379 |
| 2023 | $15,581 | $603,452 | $30,000 | $573,452 |
| 2022 | $16,353 | $591,385 | $30,000 | $561,385 |
| 2021 | $10,568 | $361,174 | $30,000 | $331,174 |
Property History
We collect this data history from publicly available records. To have your information removed, we recommend requesting removal directly through your county’s website.
| Date | Event | Price | List to Sale | Price per Sq Ft |
|---|---|---|---|---|
| 11/12/2025 11/12/25 | Price Changed | $472,000 | -5.4% | $249 / Sq Ft |
| 10/21/2025 10/21/25 | For Sale | $499,000 | -- | $263 / Sq Ft |
Purchase History
We collect this data history from publicly available records. To have your information removed, we recommend requesting removal directly through your county’s website.
| Date | Type | Sale Price | Title Company |
|---|---|---|---|
| Vendors Lien | -- | Corridor Title Co |
Mortgage History
We collect this data history from publicly available records. To have your information removed, we recommend requesting removal directly through your county’s website.
| Date | Status | Loan Amount | Loan Type |
|---|---|---|---|
| Open | $342,580 | New Conventional |
Source: Unlock MLS (Austin Board of REALTORS®)
MLS Number: 8303072
APN: 900654
Disclaimer: Certain information contained herein is derived from information provided by parties other than Homes.com. All information provided is deemed reliable, but is not guaranteed to be accurate and should be independently verified.
Based on information from the Austin Board of REALTORS® (alternatively, from ACTRIS). Neither the Board nor ACTRIS guarantees or is in any way responsible for its accuracy. All data is provided “AS IS” and with all faults. Data maintained by the Board or ACTRIS may not reflect all real estate activity in the market.
Information being provided is for consumers’ personal, non-commercial use and may not be used for any purpose other than to identify prospective properties consumers may be interested in purchasing. All data is obtained from various sources and may not have been verified by broker or MLS GRID. Supplied Open House Information is subject to change without notice. All information should be independently reviewed and verified for accuracy. Properties may or may not be listed by the office/agent presenting the information. Some IDX listings have been excluded from this website.
Based on information submitted to the MLS GRID
Listings courtesy of Unlock MLS (Austin Board of REALTORS®) as distributed by MLS GRID
- 8116 Bestride Bend
- 8204 Silhouette St
- 7800 Moody Bend
- 8317 Donnelley Dr
- 8324 Looksee Ln
- 8204 Yokohama Terrace
- 1021 Brickell Loop
- 9108 Hamadryas Dr
- 8806 Marmoset Way
- 9508 Hamadryas Dr
- 7915 Mellencamp Dr
- 7804 Skytree Dr
- 9112 Dingo Dr
- 9013 Dingo Dr
- 8904 Binnewater Way
- 7910 Lennon Dr
- 8812 Golden Lion Dr
- 8105 Leroi Dr Unit 257
- 7504 Madonna Dr
- 8805 Golden Lion Dr
- 7808 Chrysler Bend
- 7812 Hillock Terrace Unit B
- 8100 Donnelley Dr Unit SI ID1588173P
- 8000 Hillock Terrace Unit B
- 8316 Looksee Ln
- 7705 Frida Bend
- 7704 Norah Dr
- 9704 Boathouse Dr
- 9608 Hamadryas Dr
- 7700 Ella Lee Ln
- 8110 Mandela Bend
- 8401 Orizzonte St
- 7702 Libretto Ln
- 8013 Lennon Dr
- 8011 Orizzonte St
- 7702 Dylan Dr
- 8013 Mellencamp Dr
- 8704 Apogee Blvd
- 8306 Mandela Bend
- 8007 Orizzonte St
Ask me questions while you tour the home.