
Robert Lucas
Real Broker
(503) 445-3087
42 Total Sales
1 in Keizer
$365,000 Price

Estimated Value: $416,000 - $452,000
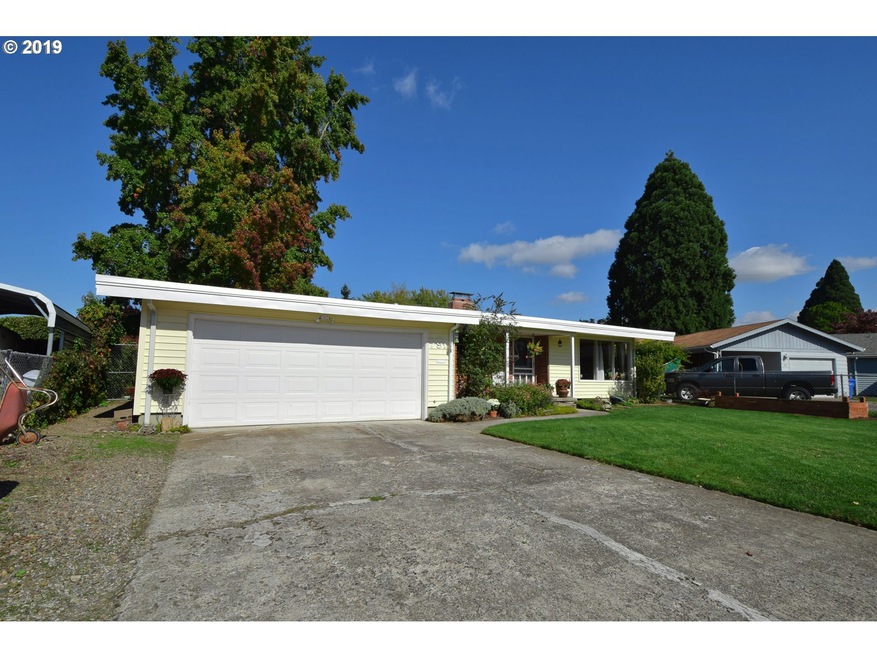
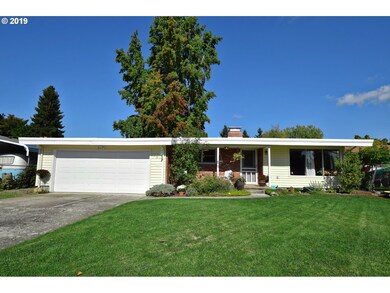
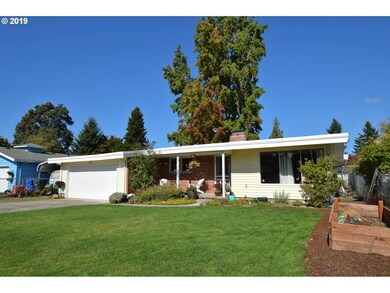
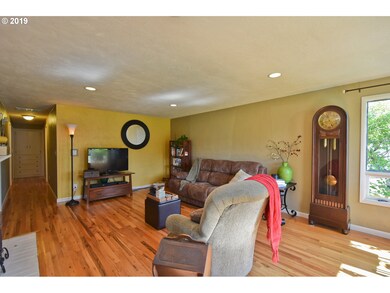
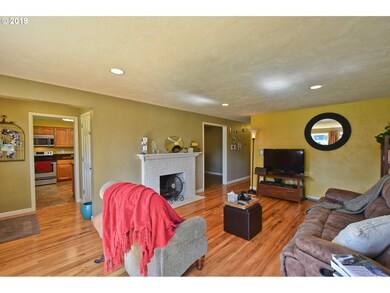
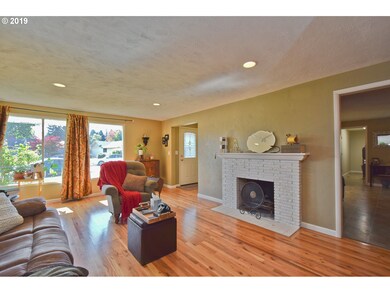
Keizer gem located in desirable Palma Ciea neighborhood! Short distance from schools/parks, this 3 bed 2 bath home boasts newer HVAC & electrical panel, 2 fireplaces, refinished hardwood floors, Ecobee smart thermostat, & updates in the bathrooms/kitchen. Closed in sun room with tile floors & ample natural light from multiple windows. Backyard w/ patio/fire pit area & storage shed. Oversized 2-car garage for additional storage space.
Last Agent to Sell the Property
Tradition Real Estate Partners LLC License #201207110 Listed on: 10/14/2019
We collect this data history from publicly available records. To have your information removed, we recommend requesting removal directly through your county’s website.
Robert Lucas
Real Broker
(503) 445-3087
42 Total Sales
1 in Keizer
$365,000 Price
Jacob Espericueta
REALTY ONE GROUP WILLAMETTE VALLEY
(503) 506-6882
45 Total Sales
5 in Keizer
$350K - $395K Price Range
Shelby Looney
HOMESTAR BROKERS
(844) 440-1213
24 Total Sales
3 in Keizer
$82K - $465K Price Range
Jonathan Flores
REALTY ONE GROUP WILLAMETTE VALLEY
(971) 251-1783
118 Total Sales
12 in Keizer
$20K - $500K Price Range
Molly LeBlanc
KELLER WILLIAMS PORTLAND CENTRAL
(971) 407-1413
156 Total Sales
2 in Keizer
$435,000 Price Range
SHEILA ANNE SITZMAN
HARCOURTS SILVERTON
(720) 706-8817
18 Total Sales
2 in Keizer
$99,500 Price Range
We collect this data history from publicly available records. To have your information removed, we recommend requesting removal directly through your county’s website.
| Date | Buyer | Sale Price | Title Company |
|---|---|---|---|
| $305,000 | Fidelity National Title | ||
| -- | Ticor Title | ||
| $162,500 | Fidelity Natl Title Co Of Or | ||
| $90,000 | First American |
We collect this data history from publicly available records. To have your information removed, we recommend requesting removal directly through your county’s website.
| Date | Status | Borrower | Loan Amount |
|---|---|---|---|
| Open | $312,320 | ||
| Previous Owner | $158,287 | ||
| Previous Owner | $165,993 |
We collect this data history from publicly available records. To have your information removed, we recommend requesting removal directly through your county’s website.
| Date | Event | Price | List to Sale | Price per Sq Ft |
|---|---|---|---|---|
| 12/02/2019 12/02/19 | Sold | $305,000 | +1.7% | $186 / Sq Ft |
| 10/22/2019 10/22/19 | Pending | -- | -- | -- |
| 10/14/2019 10/14/19 | For Sale | $299,900 | -- | $183 / Sq Ft |
We collect this data history from publicly available records. To have your information removed, we recommend requesting removal directly through your county’s website.
| Year | Tax Paid | Tax Assessment Tax Assessment Total Assessment is a certain percentage of the fair market value that is determined by local assessors to be the total taxable value of land and additions on the property. | Land | Improvement |
|---|---|---|---|---|
| 2025 | $3,774 | $226,550 | ||
| 2024 | $3,774 | $219,960 | ||
| 2023 | $3,592 | $213,560 | $0 | $0 |
| 2022 | $3,384 | $207,340 | $0 | $0 |
| 2021 | $3,276 | $201,310 | $0 | $0 |
| 2020 | $3,191 | $195,450 | $0 | $0 |
| 2019 | $3,071 | $189,760 | $0 | $0 |
| 2018 | $3,124 | $0 | $0 | $0 |
| 2017 | $2,808 | $0 | $0 | $0 |
| 2016 | $2,691 | $0 | $0 | $0 |
| 2015 | $2,386 | $0 | $0 | $0 |
| 2014 | $2,304 | $0 | $0 | $0 |
Seller's Agent in 2019
Kevin Nunn
Tradition Real Estate Partners LLC
(503) 409-9222
181 Total Sales
Buyer's Agent in 2019
Tiffany Rider
Premiere Property Group, LLC
(503) 380-4875
96 Total Sales
Source: Regional Multiple Listing Service (RMLS)
MLS Number: 19432877
APN: 557666
Disclaimer: Certain information contained herein is derived from information provided by parties other than Homes.com. All information provided is deemed reliable, but is not guaranteed to be accurate and should be independently verified.
The content relating to real estate for sale on this web site comes in part from the IDX program of the RMLS™ of Portland, Oregon. Real estate listings held by brokerage firms other than Ten-X are marked with the RMLS™ logo, and detailed information about these properties includes the names of the listing brokers. Listing content is copyright © 2026 RMLS™, Portland, Oregon. Some properties which appear for sale on this web site may subsequently have sold or may no longer be available. All information provided is deemed reliable but is not guaranteed and should be independently verified.
Ask me questions while you tour the home.