NOT LISTED FOR SALE

Estimated Value: $2,806,000 - $3,499,000

5 Beds
5.5 Baths
4,650 Sq Ft
$693/Sq Ft Est. Value

Sale Details

Date Sold: February 18, 2016

Last sale price $1,500,000 $323 Per Sq Ft

Est. 115% increase in value since last sale

Current estimated payment $18,298 / mo

275 Days on Market

Highlights

  • Media Room
  • Finished Room Over Garage
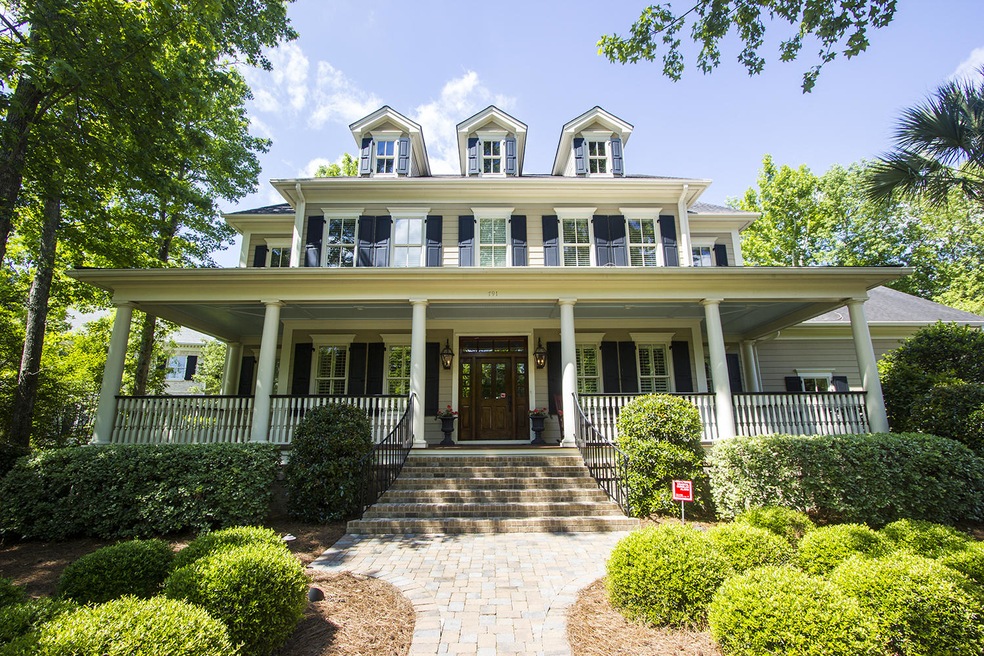
  • Traditional Architecture
  • James B. Edwards Elementary School Rated A
  • Family Room with Fireplace
  • Wood Flooring

About This Home

As of February 2016

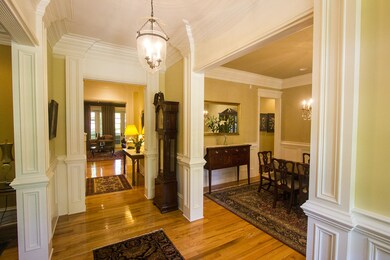

This elegant home is located in one of Mount Pleasant's most desirable neighborhoods. It offers exceptional detail in craftsmanship, with exquisite moldings throughout, wainscoting & coffered ceilings in some rooms, 10' ceilings, wood floors and spacious rooms. The layout boasts two family rooms, each with a fireplace and French doors. The first floor family room, with 3 sets of French doors, opens to a private screened porch overlooking the spacious, fenced garden. The second level family room opens to a balcony. The large, first floor master suite features a coffered tray ceiling and private access to the screen porch. The adjoining master bath area has an oversized stone shower, garden tub, separate water closet, and Kohler fixtures. Formal dining and living rooms grace either side ofthe entry hall. The spacious kitchen has a casual dining area with a bay window and access to the screened porch. The kitchen opens to the family den, which has a fireplace, and allows for social interactions. It is well appointed with an island, granite countertops, custom cabinetry, and stainless steel appliances of a Viking package with gas range, stove, and dishwasher. Between the kitchen and formal dining room is a butler's pantry/wet bar with a sink and Viking wine cooler. Each of the 3 bedrooms on the second level has its own private, tiled bathroom with Kohler fixtures. Also, there is an office/homework/hobby area at the end of the hall. A generously sized media/playroom/5th bedroom with full bathroom is accessed off the kitchen/butlers pantry and is over the 3-car garage. Additional features include: an elevator shaft in place, security system, central vac, audio system wired throughout downstairs, irrigation, electric fence, hurricane panels, and stairs to a 3rd floor unfinished area for plenty of storage. Olde Park has handsome custom homes on large lots with sidewalks, lushly landscaped common areas and is within walking proximity to I'On's swimming and tennis amenities. The gate at the backyard leads onto the I'On sports field and from there is a short walk to I'On Club. If square footage is important... MEASURE!

Last Agent to Sell the Property

Beatty Martin

Carolina One Real Estate License #8647 Listed on: 05/05/2015

Last Buyer's Agent

Marcia Wray

Carolina One Real Estate License #45762

Carolina One Real Estate

Range of Values:

--
Value Increase
--
Percent Increase
--
Adjusted for Inflation
Collateral Analytics

Collateral Analytics Collateral Analytics AVMs (Automated Valuation Model) employ a number of statistical approaches combined with neighborhood-specific comparable selection guarantees the most up-to-date and precise valuations.

Not Available

Collateral Analytics does not have data for the current month. Please view the chart for historical values.

ICE

ICE Mortgage Technology ICE Mortgage Technology’s AVM (Automated Valuation Model) is a state-of-the-art online residential property valuation tool that provides a quick and accurate estimate of the value of almost any home in the U.S.

Not Available

ICE Mortgage Technology does not have data for the current month. Please view the chart for historical values.

First American

First American First American Data & Analytics’ next-generation AVM combines unrivaled data assets with a blended ensemble of valuation models to produce highly accurate, reliable valuations you can trust.

Not Available

First American does not have data for the current month. Please view the chart for historical values.

Quantarium

Quantarium Quantarium’s valuation service, repeatedly proven the industry’s most accurate and comprehensive, is supercharged with a self-learning and auto-tuning AI engine that continually becomes smarter and more accurate as it processes daily inputs from the industry’s leading RE data lake.

Not Available

Quantarium does not have data for the current month. Please view the chart for historical values.

Average Value
Not Available
List Price
Sold Price
Create a Home Valuation Report for This Property
The Home Valuation Report is an in-depth analysis detailing your home's value as well as a comparison with similar homes in the area

Home Details

Home Type

  • Single Family

Est. Annual Taxes

  • $5,153

Year Built

  • Built in 2004

Lot Details

  • 18,731 Sq Ft Lot
  • Partially Fenced Property
  • Privacy Fence
  • Interior Lot
  • Level Lot
  • Irrigation

Parking

  • 3 Car Attached Garage
  • Finished Room Over Garage
  • Garage Door Opener

Home Design

  • Traditional Architecture
  • Architectural Shingle Roof
  • Cement Siding

Interior Spaces

  • 4,650 Sq Ft Home
  • 2-Story Property
  • Wet Bar
  • Central Vacuum
  • Tray Ceiling
  • Smooth Ceilings
  • High Ceiling
  • Ceiling Fan
  • Stubbed Gas Line For Fireplace
  • Gas Log Fireplace
  • Window Treatments
  • Family Room with Fireplace
  • 3 Fireplaces
  • Great Room with Fireplace
  • Living Room with Fireplace
  • Formal Dining Room
  • Media Room
  • Den with Fireplace

Kitchen

  • Eat-In Kitchen
  • Dishwasher
  • Kitchen Island

Flooring

  • Wood
  • Ceramic Tile

Bedrooms and Bathrooms

  • 5 Bedrooms
  • Walk-In Closet
  • Garden Bath

Laundry

  • Laundry Room
  • Dryer
  • Washer

Basement

  • Exterior Basement Entry
  • Crawl Space

Home Security

  • Home Security System
  • Storm Windows
  • Storm Doors

Accessible Home Design

  • Adaptable For Elevator

Outdoor Features

  • Exterior Lighting

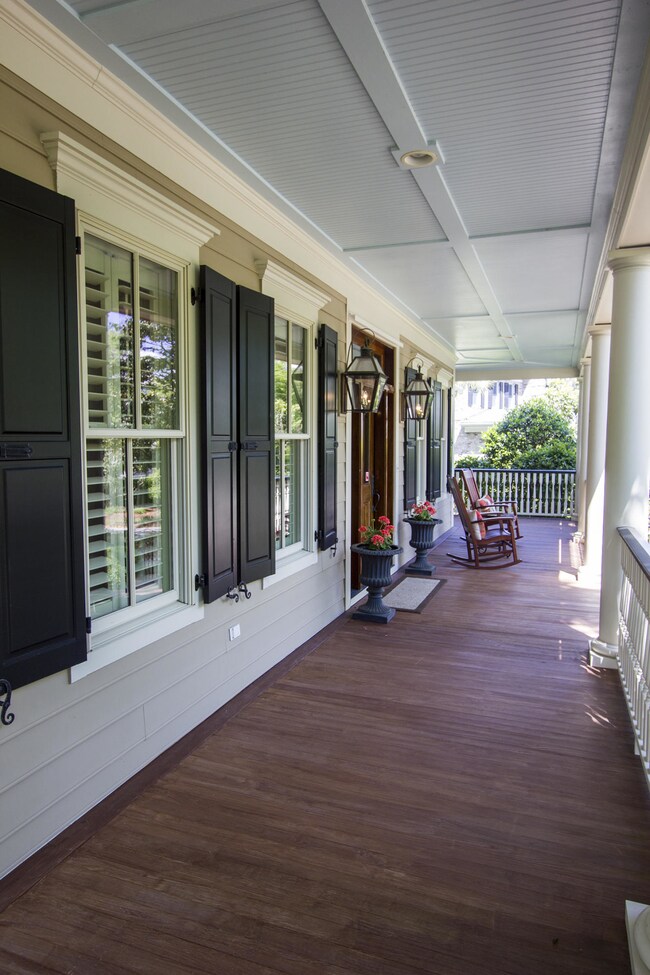
  • Front Porch

Schools

  • James B Edwards Elementary School
  • Moultrie Middle School
  • Wando High School

Utilities

  • Cooling Available
  • Heating Available
  • Private Sewer
  • Satellite Dish

Community Details

Overview

  • Property has a Home Owners Association
  • Club Membership Available
  • Olde Park Subdivision

Recreation

  • Trails

Home Details

Home Type

Single Family

Est. Annual Taxes

$5,153

Year Built

Built in 2004

Lot Details

0.43 Acres

Parking

3

Listing Details

  • Prop. Type: Residential
  • Architectural Style: Traditional
  • Year Built: 2004
  • Property Sub Type: Single Family Detached
  • Lot Size Acres: 0.43
  • Subdivision Name: Olde Park
  • Directions: Turn Into Olde Park From Mathis Ferry.first Left Onto Navigators Run.house Is On The Left.
  • Carport Y N: No
  • Garage Yn: Yes
  • New Construction: No
  • Property Attached Yn: No
  • Building Stories: 2
  • ResoBuildingAreaSource: Appraiser
  • Special Features: VirtualTour
  • Stories: 2

Interior Features

  • Appliances: Dishwasher, Dryer, Refrigerator, Washer
  • Other Equipment: Satellite Dish
  • Full Bathrooms: 5
  • Half Bathrooms: 1
  • Total Bedrooms: 5
  • Door Features: Storm Door(s)
  • Fireplace Features: Den, Family Room, Gas Connection, Gas Log, Great Room, Living Room, Three
  • Fireplaces: 3
  • Fireplace: Yes
  • Flooring: Ceramic Tile, Wood
  • Interior Amenities: Ceiling - Smooth, Tray Ceiling(s), High Ceilings, Garden Tub/Shower, Kitchen Island, Walk-In Closet(s), Wet Bar, Ceiling Fan(s), Central Vacuum, Eat-in Kitchen, Family, Formal Living, Frog Attached, Great, Media, Pantry, Separate Dining
  • Window Features: Storm Window(s), Window Treatments
  • Master Bedroom Features: Ceiling Fan(s), Garden Tub/Shower, Outside Access, Walk-In Closet(s)
  • Master Bedroom Master Bedroom Level: Lower

Exterior Features

  • Roof: Architectural
  • Fencing: Partial, Privacy
  • Lot Features: Interior Lot, Level
  • Construction Type: Cement Plank
  • Exterior Features: Elevator Shaft, Lawn Irrigation, Lighting
  • Foundation Details: Crawl Space
  • Patio And Porch Features: Porch - Full Front
  • Property Condition: Pre-Owned

Garage/Parking

  • Attached Garage: Yes
  • Covered Parking Spaces: 3
  • Garage Spaces: 3
  • Open Parking: No
  • Parking Features: 3 Car Garage, Attached, Garage Door Opener
  • Total Parking Spaces: 3

Utilities

  • Laundry Features: Laundry Room
  • Security: Security System
  • Cooling Y N: Yes
  • Heating: Electric
  • Heating Yn: Yes
  • Sewer: Private Sewer, Public Sewer
  • Utilities: Mt. P. W/S Comm, SCE & G

Condo/Co-op/Association

  • Community Features: Club Membership Available, Walk/Jog Trails
  • Association Fee: 1200
  • Association: Yes

Schools

  • Elementary School: James B Edwards
  • High School: Wando
  • Middle Or Junior School: Moultrie

Lot Info

  • Lot Size Sq Ft: 18730.8
  • ResoLotSizeUnits: Acres

Multi Family

Tax Info

  • Tax Annual Amount: 5153.31

Ownership History

We collect this data history from publicly available records. To have your information removed, we recommend requesting removal directly through your county’s website.

Date Name Owned For Owner Type

Purchase Details

Closed on
Mar 4, 2022
Sold by
Mcelmurray Iii James H
Bought by
Current Estimated Value
$3,223,722

Home Financials for this Owner

Home Financials are based on the most recent Mortgage that was taken out on this home.
Original Mortgage
$789,142
Interest Rate
3.85%
Mortgage Type
New Conventional

Purchase Details

Listed on
May 5, 2015
Closed on
Feb 18, 2016
Sold by
Messervy Sallie Jill and Messervy Thomas Walker
Bought by
Mcelmurray James H
Seller's Agent
Beatty Martin
Carolina One Real Estate
Buyer's Agent
Marcia Wray
Carolina One Real Estate
List Price
$1,500,000
Sold Price
$1,500,000

Home Financials for this Owner

Home Financials are based on the most recent Mortgage that was taken out on this home.
Avg. Annual Appreciation
7.52%
Original Mortgage
$1,000,000
Interest Rate
3.92%
Mortgage Type
New Conventional

Purchase Details

Closed on
May 16, 2013
Sold by
Eubank Graham M and Eubank Rebecca S
Bought by
Messervy Sallie Jill and Sallie Jill Messervy Revocable Trust

Home Financials for this Owner

Home Financials are based on the most recent Mortgage that was taken out on this home.
Original Mortgage
$1,108,000
Interest Rate
2.25%
Mortgage Type
Adjustable Rate Mortgage/ARM

Purchase Details

Closed on
Sep 28, 2006
Sold by
Ravenel Enerst C and Ravenel Elisabeth B
Bought by
Eubank Graham M and Eubank Rebecca S

Purchase Details

Closed on
Sep 2, 2004
Sold by
Max G Crosby Construction Co Inc
Bought by
Ravenel Ernest C and Ravenel Elisabeth B

Purchase Details

Closed on
Jul 10, 2003
Sold by
Freeman Fleet and Freeman Maria B
Bought by
Max G Crosby Construction Co Inc

Purchase Details

Closed on
Mar 28, 2002
Sold by
Gr Llc
Bought by
Freeman Fleet and Freeman Maria B
Source: Public Records

Purchase History

We collect this data history from publicly available records. To have your information removed, we recommend requesting removal directly through your county’s website.

Date Buyer Sale Price Title Company
-- Boston National Title
Mcelmurray James H $1,500,000 --
Messervy Sallie Jill $1,385,000 --
Eubank Graham M $1,455,000 None Available
Ravenel Ernest C $1,250,000 --
Max G Crosby Construction Co Inc $135,000 --
Freeman Fleet $120,000 --
Source: Public Records

Mortgage History

We collect this data history from publicly available records. To have your information removed, we recommend requesting removal directly through your county’s website.

Date Status Borrower Loan Amount
Previous Owner $789,142
Previous Owner Mcelmurray James H $600,000
Previous Owner Mcelmurray James H $1,000,000
Previous Owner Messervy Sallie Jill $1,108,000
Previous Owner Eubank Graham M $861,250
Previous Owner Eubank Graham M $650,000
Previous Owner Eubank Graham M $250,000
Source: Public Records

Property History

We collect this data history from publicly available records. To have your information removed, we recommend requesting removal directly through your county’s website.

Date Event Price List to Sale Price per Sq Ft
02/18/2016 02/18/16 Sold $1,500,000 0.0% $323 / Sq Ft
01/19/2016 01/19/16 Pending -- -- --
05/05/2015 05/05/15 For Sale $1,500,000 -- $323 / Sq Ft
Source: CHS Regional MLS

Tax History

We collect this data history from publicly available records. To have your information removed, we recommend requesting removal directly through your county’s website.

Year Tax Paid Tax Assessment Tax Assessment Total Assessment is a certain percentage of the fair market value that is determined by local assessors to be the total taxable value of land and additions on the property. Land Improvement
2024 $7,169 $68,020 $0 $0
2023 $6,336 $68,020 $0 $0
2022 $5,933 $68,020 $0 $0
2021 $6,560 $68,020 $0 $0
2020 $6,767 $68,020 $0 $0
2019 $5,937 $60,000 $0 $0
2017 $5,847 $90,000 $0 $0
2016 $5,134 $55,400 $0 $0
2015 $5,383 $55,400 $0 $0
2014 $5,153 $0 $0 $0
2011 -- $0 $0 $0
Source: Public Records

Agents Affiliated with this Home

  • Section Image
  • Section Image
See All Agents

Map

Source: CHS Regional MLS

MLS Number: 15011833

CHS Regional MLS

APN: 535-07-00-047

Your Personal Tour Guide

Ask me questions while you tour the home.