
Megan Charko
NextHome Integrity
(531) 229-1423
24 Total Sales
1 in Bennington
$631,000 Price

Estimated Value: $310,963 - $322,000
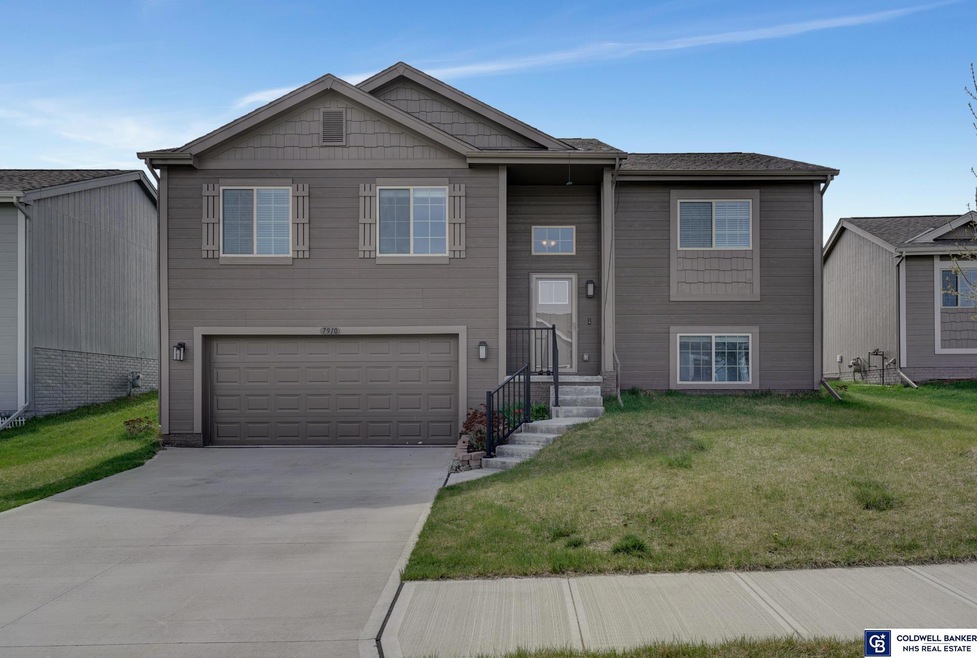
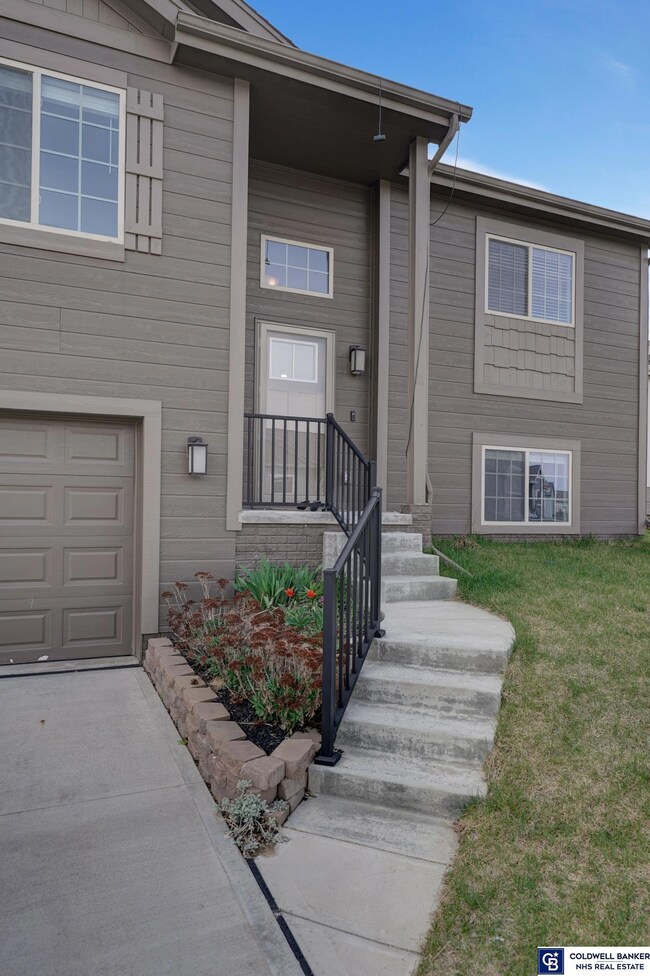
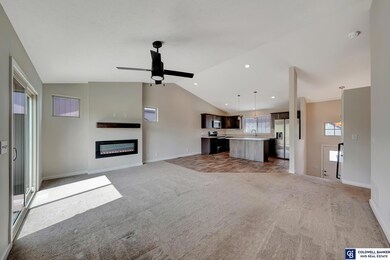
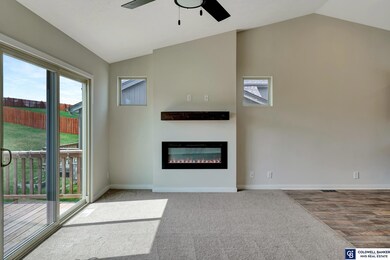
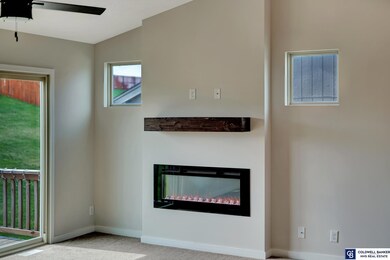
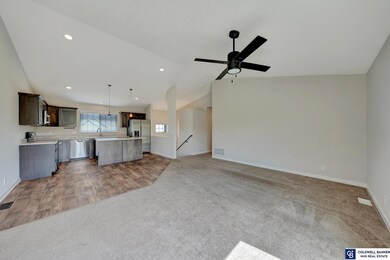
Don't miss out on this beautiful three-bedroom, two-bathroom home in the Bennington school district. This newer home offers an open floor plan with vaulted ceilings, electric fireplace, custom mantel, oversized two-car garage, and stainless-steel appliances. In the lower level, you'll find additional living space that is ready for your personal touch. Step outside into a large backyard with a newer deck overlooking the biking and running trail. This one won't last long - schedule your viewing today! Open House Sat 12-3.
Last Agent to Sell the Property
Sean Kelly
Coldwell Banker NHS R E License #20220833 Listed on: 04/19/2024
We collect this data history from publicly available records. To have your information removed, we recommend requesting removal directly through your county’s website.
Megan Charko
NextHome Integrity
(531) 229-1423
24 Total Sales
1 in Bennington
$631,000 Price
Vickie Jenkins
BHHS Ambassador Real Estate
(712) 217-2851
182 Total Sales
7 in Bennington
$230K - $500K Price Range
Kaylene Heck
Realty ONE Group Sterling
(531) 541-6366
59 Total Sales
4 in Bennington
$253K - $416K Price Range
Ryan Beck
BHHS Ambassador Real Estate
(712) 435-1553
58 Total Sales
2 in Bennington
$330K - $375K Price Range
Sarah Lynch
Better Homes and Gardens R.E.
(531) 999-7079
75 Total Sales
6 in Bennington
$298K - $2.3M Price Range
Ashley Jantz
Coldwell Banker NHS Real Estate
(531) 541-5979
107 Total Sales
4 in Bennington
$361K - $565K Price Range
We collect this data history from publicly available records. To have your information removed, we recommend requesting removal directly through your county’s website.
| Date | Buyer | Sale Price | Title Company |
|---|---|---|---|
| $305,000 | None Listed On Document | ||
| $226,000 | None Available |
We collect this data history from publicly available records. To have your information removed, we recommend requesting removal directly through your county’s website.
| Date | Status | Borrower | Loan Amount |
|---|---|---|---|
| Open | $295,850 | ||
| Previous Owner | $213,921 |
We collect this data history from publicly available records. To have your information removed, we recommend requesting removal directly through your county’s website.
| Date | Event | Price | List to Sale | Price per Sq Ft | Prior Sale |
|---|---|---|---|---|---|
| 06/07/2024 06/07/24 | Sold | $305,000 | -1.6% | $189 / Sq Ft | |
| 04/24/2024 04/24/24 | Pending | -- | -- | -- | |
| 04/19/2024 04/19/24 | For Sale | $310,000 | +37.7% | $192 / Sq Ft | |
| 01/06/2021 01/06/21 | Sold | $225,180 | -0.3% | $139 / Sq Ft | View Prior Sale |
| 06/26/2020 06/26/20 | Price Changed | $225,900 | +0.6% | $139 / Sq Ft | |
| 06/25/2020 06/25/20 | Price Changed | $224,600 | +0.3% | $139 / Sq Ft | |
| 06/24/2020 06/24/20 | Pending | -- | -- | -- | |
| 06/05/2020 06/05/20 | Price Changed | $223,900 | +0.9% | $138 / Sq Ft | |
| 05/15/2020 05/15/20 | For Sale | $221,900 | -- | $137 / Sq Ft |
We collect this data history from publicly available records. To have your information removed, we recommend requesting removal directly through your county’s website.
| Year | Tax Paid | Tax Assessment Tax Assessment Total Assessment is a certain percentage of the fair market value that is determined by local assessors to be the total taxable value of land and additions on the property. | Land | Improvement |
|---|---|---|---|---|
| 2025 | $5,547 | $269,600 | $25,000 | $244,600 |
| 2024 | $5,250 | $269,600 | $25,000 | $244,600 |
| 2023 | $5,250 | $220,600 | $25,000 | $195,600 |
| 2022 | $5,741 | $220,600 | $25,000 | $195,600 |
| 2021 | $4,330 | $163,300 | $25,000 | $138,300 |
| 2020 | $206 | $7,700 | $7,700 | $0 |
| 2019 | $83 | $3,100 | $3,100 | $0 |
S
Seller's Agent in 2024
Sean Kelly
Coldwell Banker NHS R E
Buyer's Agent in 2024
Lindsay Hansen
eXp Realty LLC
(402) 452-7700
93 Total Sales
Seller's Agent in 2021
Kaleen Anson
DRH Realty Nebraska LLC
(402) 510-4953
169 Total Sales
Seller Co-Listing Agent in 2021
Kurt Pfeffer
BHHS Ambassador Real Estate
(402) 681-6760
242 Total Sales
Buyer's Agent in 2021
Hope McClurkin
BHHS Ambassador Real Estate
(402) 515-3236
91 Total Sales
Source: Great Plains Regional MLS
MLS Number: 22409445
APN: 2544-7512-42
Disclaimer: Certain information contained herein is derived from information provided by parties other than Homes.com. All information provided is deemed reliable, but is not guaranteed to be accurate and should be independently verified.
Listing information is provided by Participants of the Great Plains Regional Multiple Listing Service Inc.
IDX information is provided exclusively for personal, non-commercial use, and may not be used for any purpose other than to identify prospective properties consumers may be interested in purchasing.
Information is deemed reliable but not guaranteed.
Copyright 2026, Great Plains Regional MLS LLC
Ask me questions while you tour the home.