
Thomas Butler
Trueblood Real Estate
(502) 679-4623
70 Total Sales
2 in Prospect
$340K - $490K Price Range

Estimated Value: $211,636
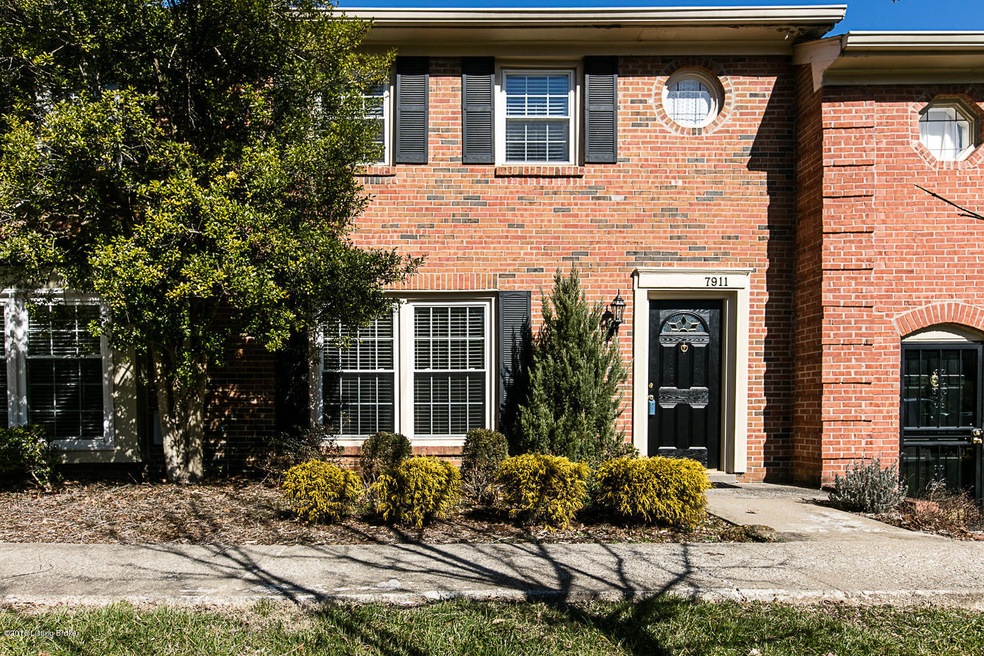
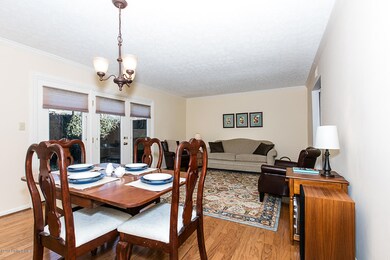
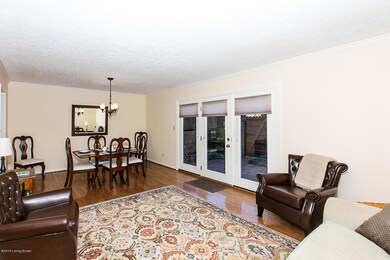
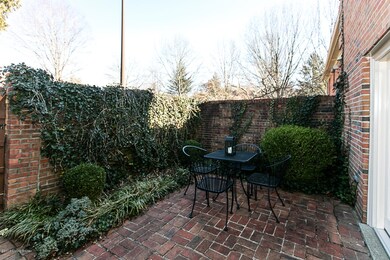
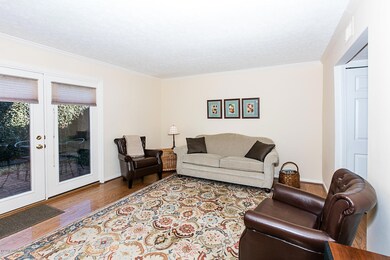

Beautiful and affordable 3 bedroom 2.5 bath condo with a wonderful floorplan. Gorgeous hardwood floors throughout the 1st floor and greet you in the foyer flanked by a study to the left and the great room and formal dining room ahead. A galley style kitchen is shared by the study and formal dining room. The half bath has also been updated. The great room is spacious and inviting, perfect for relaxing or entertaining. Just outside through the new full view rear door is the private brick courtyard, which is a fabulous place to enjoy your morning coffee or grilling dinner. Upstairs you will find three spacious bedrooms all with lots of closet space and natural light. The full hall bathroom is just outside both guest bedrooms. The master suite has its own private full bath and two big closets. Hot water is also included in the monthly maintenance fee. There is an on demand hot water system included in the monthly maintenance fee. There is also a 24 month $60 special assessment that the seller is willing to pay with an acceptable offer.
Last Buyer's Agent
Lynda Barzee
DREAM J P Pirtle REALTORS
Thomas Butler
Trueblood Real Estate
(502) 679-4623
70 Total Sales
2 in Prospect
$340K - $490K Price Range
Kyle McPeck
Coldwell Banker McMahan
(502) 650-9029
65 Total Sales
2 in Prospect
$425K - $1.2M Price Range
Jersenia Patterson
Reserve Realty Group
(917) 451-6450
91 Total Sales
1 in Prospect
$485,000 Price
Joshua Jarboe
RE/MAX Empire
(502) 465-8989
183 Total Sales
5 in Prospect
$125K - $875K Price Range
Tamela Cole
Genesis Realty, LLC
(270) 714-6110
70 Total Sales
1 in Prospect
$585,000 Price
Paola Morante Escobar
Lifestyl Louisville
(502) 680-8634
115 Total Sales
1 in Prospect
$230,000 Price
We collect this data history from publicly available records. To have your information removed, we recommend requesting removal directly through your county’s website.
| Date | Buyer | Sale Price | Title Company |
|---|---|---|---|
| $130,000 | Agency Title Inc | ||
| Morse Stephen F | $130,000 | None Available |
We collect this data history from publicly available records. To have your information removed, we recommend requesting removal directly through your county’s website.
| Date | Status | Borrower | Loan Amount |
|---|---|---|---|
| Previous Owner | $97,500 |
We collect this data history from publicly available records. To have your information removed, we recommend requesting removal directly through your county’s website.
| Date | Event | Price | List to Sale | Price per Sq Ft |
|---|---|---|---|---|
| 04/29/2016 04/29/16 | Sold | $130,000 | -3.7% | $93 / Sq Ft |
| 03/26/2016 03/26/16 | Pending | -- | -- | -- |
| 03/08/2016 03/08/16 | For Sale | $135,000 | -- | $96 / Sq Ft |
We collect this data history from publicly available records. To have your information removed, we recommend requesting removal directly through your county’s website.
| Year | Tax Paid | Tax Assessment Tax Assessment Total Assessment is a certain percentage of the fair market value that is determined by local assessors to be the total taxable value of land and additions on the property. | Land | Improvement |
|---|---|---|---|---|
| 2025 | $1,953 | $175,000 | $0 | $175,000 |
| 2024 | $1,992 | $175,000 | $0 | $175,000 |
| 2023 | $2,027 | $175,000 | $0 | $175,000 |
| 2022 | $2,034 | $130,000 | $0 | $130,000 |
| 2021 | $1,631 | $130,000 | $0 | $130,000 |
| 2020 | $1,498 | $130,000 | $0 | $130,000 |
| 2019 | $1,467 | $130,000 | $0 | $130,000 |
| 2018 | $1,444 | $130,000 | $0 | $130,000 |
| 2017 | $1,364 | $130,000 | $0 | $130,000 |
| 2013 | $1,300 | $130,000 | $0 | $130,000 |
Seller's Agent in 2016
Larry Gatti
85W Real Estate
(502) 314-0907
52 Total Sales
LB
Buyer's Agent in 2016
Lynda Barzee
DREAM J P Pirtle REALTORS
Source: Metro Search, Inc.
MLS Number: 1441408
APN: 173300C60000
Disclaimer: Certain information contained herein is derived from information provided by parties other than Homes.com. All information provided is deemed reliable, but is not guaranteed to be accurate and should be independently verified.
Based on information submitted to the MLS GRID. All data is obtained from various sources and may not have been verified by broker or MLS GRID. Supplied Open House Information is subject to change without notice. All information should be independently reviewed and verified for accuracy. Properties may or may not be listed by the office/agent presenting the information. Some IDX listings have been excluded from this website. IDX information is provided exclusively for personal, non-commercial use, and may not be used for any purpose other than to identify prospective properties consumers may be interested in purchasing.
IDX listing data provided by Multiple Listing Service, Inc. Information is supplied by the seller and other third parties and has not been verified.
Based on information submitted to the MLS GRID
Ask me questions while you tour the home.