
Dani Robinson
F.C. Tucker Company
(888) 573-5258
276 Total Sales
6 in Lapel
$176K - $767K Price Range
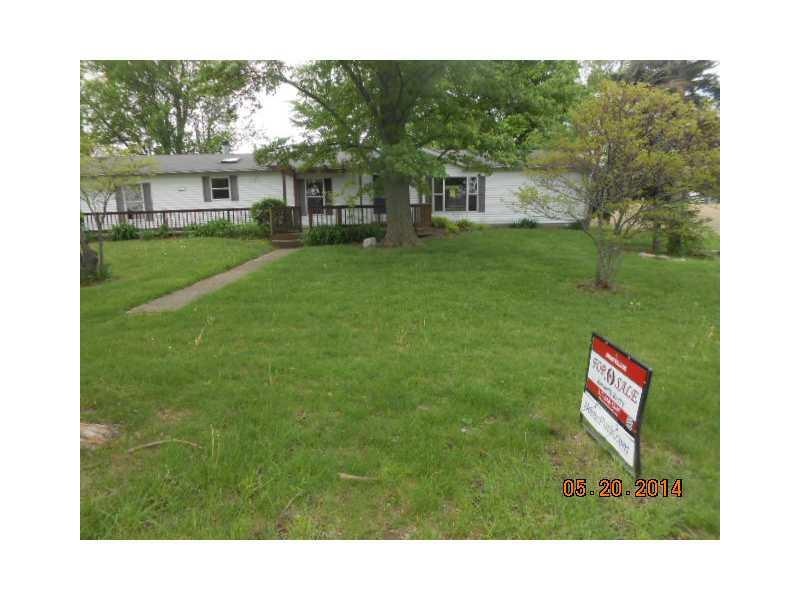
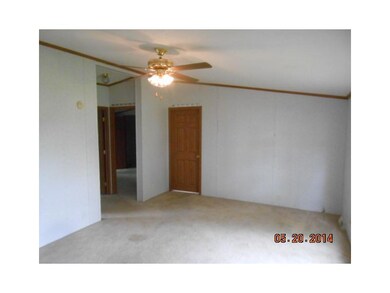
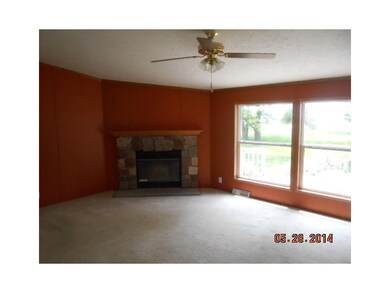
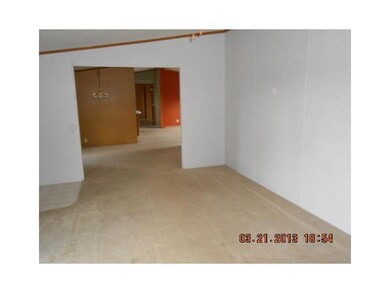
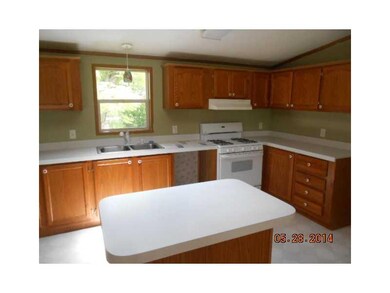
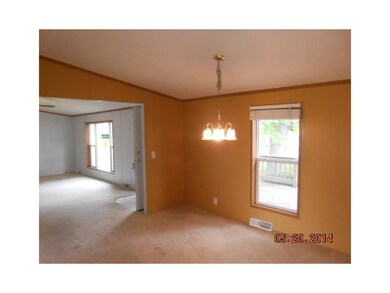
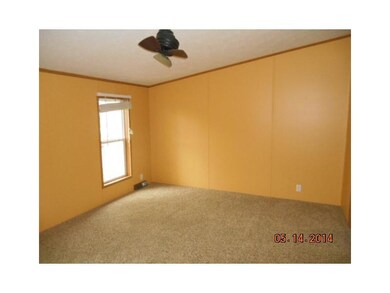
Spacious 4 beds, 2 baths Single family home with very open floor plan, large bedrooms. Two-car garage. Close to shopping and major road ways. This is a Fannie Mae HomePath property. This property is approved for HomePath Mortgage Financing and HomePath Renovation Mortgage. Purchase this property for as little as 5% down. Don't miss this wonderful opportunity.
Last Agent to Sell the Property
eXp Realty, LLC Brokerage Email: chris@theeliterealtypros.com License #RB14024589 Listed on: 03/15/2013
Last Buyer's Agent
Lydia Sparling
Dani Robinson
F.C. Tucker Company
(888) 573-5258
276 Total Sales
6 in Lapel
$176K - $767K Price Range
Neil Hatten
Keller Williams Lafayette
(765) 735-3305
110 Total Sales
1 in Lapel
$350,000 Price
Shelley Hansell
Keller Williams Indy Metro NE
(463) 209-6936
128 Total Sales
1 in Lapel
$224,500 Price
Caleb Cleek
Jeff Boone Realty, LLC
(765) 227-4693
70 Total Sales
1 in Lapel
$267,500 Price
Nick Rodgers
RE/MAX Real Estate Solutions
148 Total Sales
1 in Lapel
$646,500 Price
Nichole Kammers
Epique Inc
(317) 376-4825
80 Total Sales
1 in Lapel
$280,000 Price
We collect this data history from publicly available records. To have your information removed, we recommend requesting removal directly through your county’s website.
| Date | Buyer | Sale Price | Title Company |
|---|---|---|---|
| -- | -- | ||
| Federal National Mortgage Association | $94,707 | None Available |
We collect this data history from publicly available records. To have your information removed, we recommend requesting removal directly through your county’s website.
| Date | Status | Borrower | Loan Amount |
|---|---|---|---|
| Previous Owner | $11,600 |
We collect this data history from publicly available records. To have your information removed, we recommend requesting removal directly through your county’s website.
| Year | Tax Paid | Tax Assessment Tax Assessment Total Assessment is a certain percentage of the fair market value that is determined by local assessors to be the total taxable value of land and additions on the property. | Land | Improvement |
|---|---|---|---|---|
| 2025 | $1,178 | $144,400 | $25,100 | $119,300 |
| 2024 | $956 | $128,800 | $25,100 | $103,700 |
| 2023 | $930 | $118,100 | $23,900 | $94,200 |
| 2022 | $1,019 | $116,900 | $22,700 | $94,200 |
| 2021 | $952 | $108,200 | $22,700 | $85,500 |
| 2020 | $973 | $104,900 | $21,700 | $83,200 |
| 2019 | $962 | $103,000 | $21,700 | $81,300 |
| 2018 | $915 | $96,700 | $21,700 | $75,000 |
| 2017 | $892 | $96,300 | $21,700 | $74,600 |
| 2016 | $886 | $96,300 | $21,700 | $74,600 |
Seller's Agent in 2014
Chris Camperelli
eXp Realty, LLC
(888) 611-3912
48 Total Sales
LS
Buyer's Agent in 2014
Lydia Sparling
Source: MIBOR Broker Listing Cooperative®
MLS Number: 21221000
APN: 48-15-14-200-004.000-044
Disclaimer: Certain information contained herein is derived from information provided by parties other than Homes.com. All information provided is deemed reliable, but is not guaranteed to be accurate and should be independently verified.
All data is obtained from various sources and may not have been verified by broker or MLS GRID. Supplied Open House Information is subject to change without notice. All information should be independently reviewed and verified for accuracy. Properties may or may not be listed by the office/agent presenting the information. Some IDX listings have been excluded from this website.
Listings courtesy of MIBOR Broker Listing Cooperative® as distributed by MLS GRID.
Based on information submitted to the MLS GRID
Ask me questions while you tour the home.