
Sharon Sigman
RE/MAX State Line
(913) 359-4478
184 Total Sales
8 in Lenexa
$225K - $775K Price Range
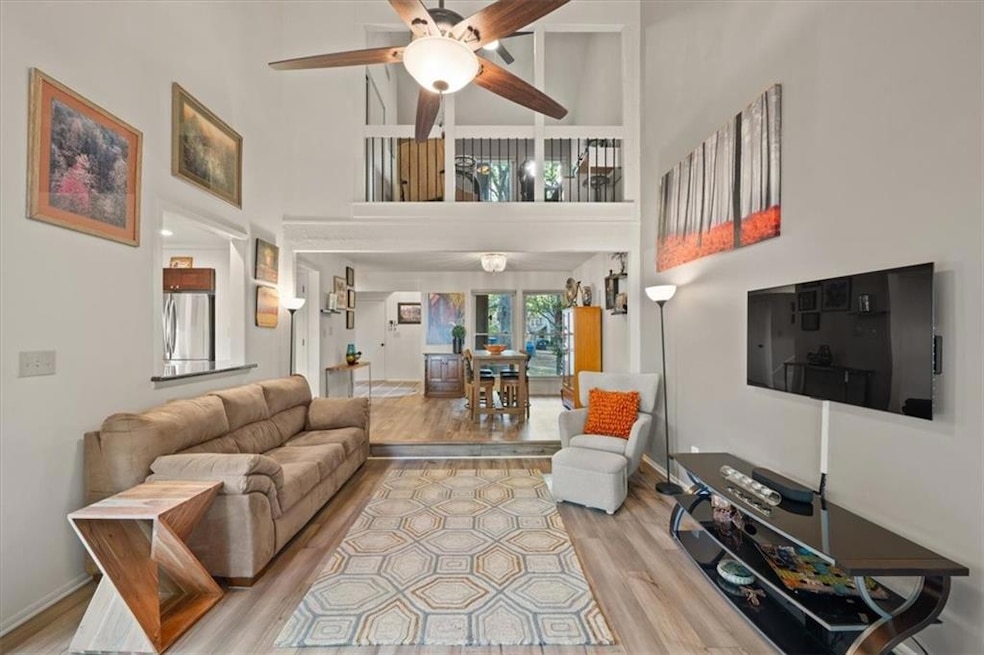
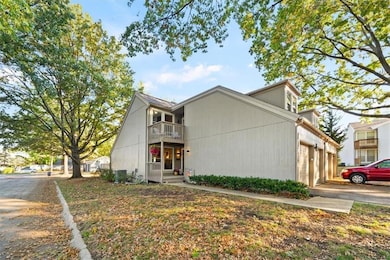
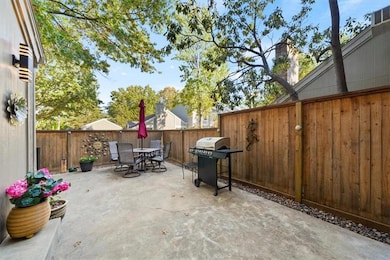
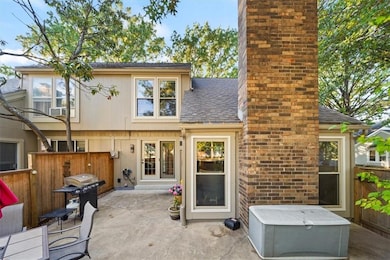
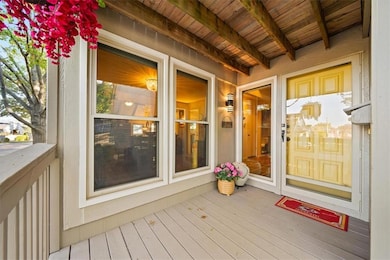
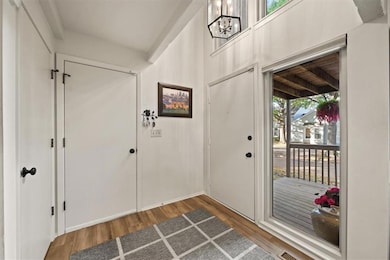
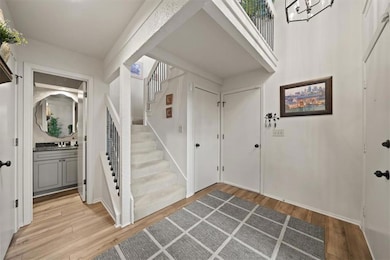
MOVE-IN READY TOWNHOME WITH TONS OF UPDATES!
This 3-bedroom, 2.5-bath 2 story townhome is located in the highly sought-after Four Colonies community — offering resort-style living in the heart of Lenexa, KS.
Enjoy the attached 2-car garage (20x19) and a mostly finished basement, providing plenty of flexible space for living, working, and entertaining. Low monthly HOA fee of $281.28 includes trash/recycle, street snow removal, groundskeeping, and mowing — making maintenance a breeze. Exterior was painted recently by HOA.
Updates include newly painted basement walls and floor, new front porch railing, rebuilt and painted balcony deck, new LVP flooring on the main level, microwave and dishwasher, updated stairway with wrought iron spindles, wood patio fence with lighting, and a new HVAC system was installed in 2020
Residents enjoy four swimming pools, four tennis and pickleball courts, clubhouses, a playground, and walking trails — all just minutes from shopping, dining, and quick highway access. Move-in ready and perfectly located — this townhome is a must-see!
All HOA documents for Four Colonies can be found at www.fourcolonies.net
Last Agent to Sell the Property
Keller Williams Realty Partners Inc. Brokerage Phone: 913-238-9909 License #SP00227483 Listed on: 10/31/2025
Last Buyer's Agent
Charmin Long
Redfin Corporation License #1999087467
We collect this data history from publicly available records. To have your information removed, we recommend requesting removal directly through your county’s website.
Sharon Sigman
RE/MAX State Line
(913) 359-4478
184 Total Sales
8 in Lenexa
$225K - $775K Price Range
Brent Sledd
Weichert, Realtors Welch & Co.
(913) 318-5624
354 Total Sales
51 in Lenexa
$252K - $1.3M Price Range
Kim Engle
ReeceNichols -Johnson County W
(913) 386-7441
70 Total Sales
2 in Lenexa
$385K - $410K Price Range
Sarah Klamm
Compass Realty Group
(785) 521-7682
82 Total Sales
1 in Lenexa
$225,000 Price
Gayla Hiatt
Keller Williams KC North
(816) 300-9474
157 Total Sales
2 in Lenexa
$255K - $617K Price Range
Cheri Drake
MCGREW REAL ESTATE
(785) 727-2658
215 Total Sales
2 in Lenexa
$772K - $779K Price Range
We collect this data history from publicly available records. To have your information removed, we recommend requesting removal directly through your county’s website.
| Date | Type | Sale Price | Title Company |
|---|---|---|---|
| Warranty Deed | -- | Continental Title Company | |
| Limited Warranty Deed | -- | Crescent Land Title |
We collect this data history from publicly available records. To have your information removed, we recommend requesting removal directly through your county’s website.
| Date | Status | Loan Amount | Loan Type |
|---|---|---|---|
| Previous Owner | $60,000 | New Conventional | |
| Previous Owner | $200,000 | Construction | |
| Previous Owner | $172,600 | New Conventional |
We collect this data history from publicly available records. To have your information removed, we recommend requesting removal directly through your county’s website.
| Date | Event | Price | List to Sale | Price per Sq Ft | Prior Sale |
|---|---|---|---|---|---|
| 01/15/2026 01/15/26 | Sold | -- | -- | -- | |
| 11/25/2025 11/25/25 | Pending | -- | -- | -- | |
| 11/05/2025 11/05/25 | For Sale | $325,000 | +86.8% | $156 / Sq Ft | |
| 02/14/2019 02/14/19 | Sold | -- | -- | -- | View Prior Sale |
| 01/25/2019 01/25/19 | For Sale | $174,000 | +37.1% | $84 / Sq Ft | |
| 06/01/2015 06/01/15 | Sold | -- | -- | -- | View Prior Sale |
| 05/12/2015 05/12/15 | Pending | -- | -- | -- | |
| 03/13/2015 03/13/15 | For Sale | $126,900 | -- | $71 / Sq Ft |
We collect this data history from publicly available records. To have your information removed, we recommend requesting removal directly through your county’s website.
| Year | Tax Paid | Tax Assessment Tax Assessment Total Assessment is a certain percentage of the fair market value that is determined by local assessors to be the total taxable value of land and additions on the property. | Land | Improvement |
|---|---|---|---|---|
| 2025 | $3,196 | $29,463 | $3,795 | $25,668 |
| 2024 | $3,108 | $28,302 | $3,795 | $24,507 |
| 2023 | $3,093 | $27,439 | $3,450 | $23,989 |
| 2022 | $2,955 | $26,175 | $3,002 | $23,173 |
| 2021 | $2,695 | $22,506 | $2,726 | $19,780 |
| 2020 | $2,464 | $20,332 | $2,474 | $17,858 |
| 2019 | $2,258 | $18,584 | $2,474 | $16,110 |
| 2018 | $2,086 | $17,940 | $2,248 | $15,692 |
| 2017 | $2,018 | $15,916 | $1,955 | $13,961 |
| 2016 | $1,600 | $12,363 | $1,955 | $10,408 |
| 2015 | $1,972 | $15,468 | $1,955 | $13,513 |
| 2013 | -- | $14,191 | $1,955 | $12,236 |
Seller's Agent in 2026
Stormy Meyer
Keller Williams Realty Partners Inc.
(913) 238-9909
118 Total Sales
CL
Buyer's Agent in 2026
Charmin Long
Redfin Corporation
JJ
Seller's Agent in 2019
Judy K Jones
ReeceNichols -Johnson County W
PL
Seller Co-Listing Agent in 2019
Penny Lawrence
ReeceNichols -Johnson County W
(913) 323-7222
49 Total Sales
JZ
Seller's Agent in 2015
Joyce Zibro
RE/MAX Realty Suburban Inc
JL
Buyer's Agent in 2015
Jim Lindsey
Kansas City Regional Homes Inc
Source: Heartland MLS
MLS Number: 2584724
APN: IP113000P4-0T302
Disclaimer: Certain information contained herein is derived from information provided by parties other than Homes.com. All information provided is deemed reliable, but is not guaranteed to be accurate and should be independently verified.
All data is obtained from various sources and may not have been verified by broker or MLS GRID. Supplied Open House Information is subject to change without notice. All information should be independently reviewed and verified for accuracy. Properties may or may not be listed by the office/agent presenting the information. Some IDX listings have been excluded from this website. Prices displayed on all Sold listings are the Last Known Listing Price and may not be the actual selling price.
Listings courtesy of Heartland MLS as distributed by MLS GRID.
Based on information submitted to the MLS GRID
Listing Information presented by local MLS brokerage: TEN-X, INC., local REALTOR®- Arlene Richardson - (888) 952-6393
Ask me questions while you tour the home.