
Ethan Nagar
Keller Williams ONEChicago
(877) 750-4068
49 Total Sales
1 in Southwest Skokie
$271,000 Price
Estimated Value: $555,048
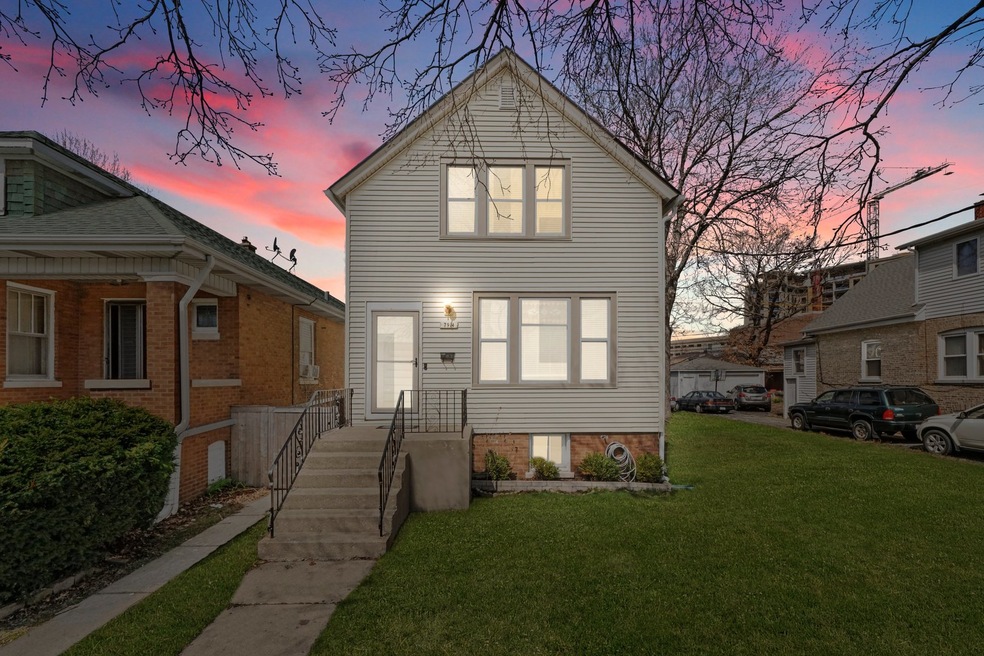
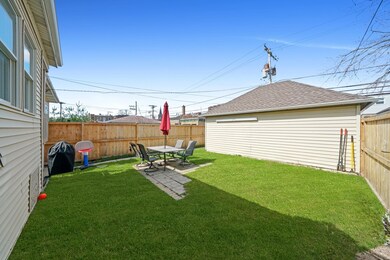
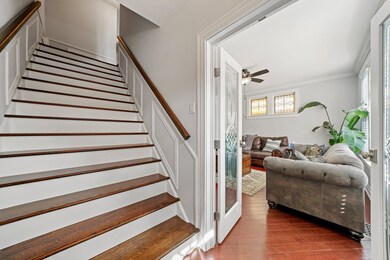
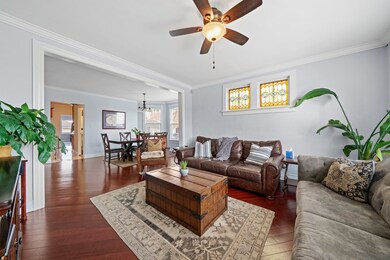
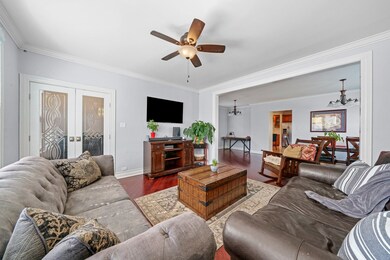
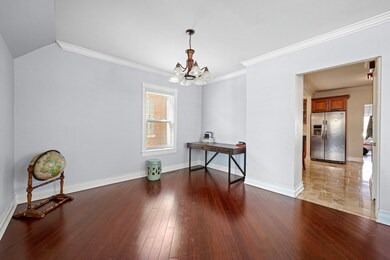
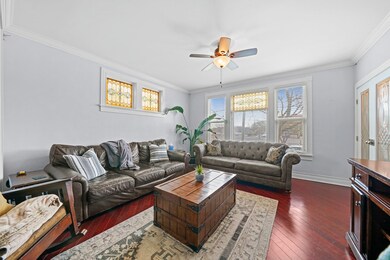
Walking distance to Downtown Skokie, The Yellow CTA train line, easy access to I-94 and so much more. This spacious sun filled house is ready for a new family. As you enter the home you are welcomed by the open foyer, Wide stair case and French doors with custom glass. As you enter the first family room you get the sense that space is not an issue, and is fantastic for entertaining. Keep walking and you'll enter your formal dining room, custom kitchen with a unique island, granite everywhere, eating area and then your 2nd family room. As you exit the 2nd family room you enter the backyard. Through the back yard into your very own 2 car garage, and That is just the first floor. Head upstairs to find 2 custom build bathrooms, Amazing hard wood floors and light shining in from every direction. Each bedroom facing a different direction, and great closet space. Two of the bedrooms have walk in closets. We have a basement but never need more room then we have right now, so please bring your ideas and add another 900sq. for walk through video please visit youtube and type in the address. come visit SAT and Sun. April 10,11 1:30pm-3:30pm
Last Agent to Sell the Property
Fulton Grace Realty License #471011306 Listed on: 04/07/2021
Last Buyer's Agent
Beth Morgan
@properties Christie's International Real Estate License #475132831
We collect this data history from publicly available records. To have your information removed, we recommend requesting removal directly through your county’s website.
Ethan Nagar
Keller Williams ONEChicago
(877) 750-4068
49 Total Sales
1 in Southwest Skokie
$271,000 Price
Julia Matyjas
HomeSmart Connect LLC
(224) 628-7984
17 Total Sales
1 in Southwest Skokie
$195,000 Price
DeMarcus Hunter
Compass
(877) 764-1862
78 Total Sales
1 in Southwest Skokie
$375,000 Price
Jamey Kassaros-Johnson
Kale Realty
(630) 793-0618
79 Total Sales
2 in Southwest Skokie
$280,000 Price Range
Donna Plank
@properties Christie's International Real Estate
(708) 905-8091
76 Total Sales
1 in Southwest Skokie
$805,000 Price
Vasilios Nikolopoulos
@properties Christie's International Real Estate
(224) 509-6797
21 Total Sales
2 in Southwest Skokie
$370K - $559K Price Range
We collect this data history from publicly available records. To have your information removed, we recommend requesting removal directly through your county’s website.
| Date | Buyer | Sale Price | Title Company |
|---|---|---|---|
| $450,000 | Chicago Title Insurance Co | ||
| Andreoli Joshua | $310,000 | Attorney | |
| Gabeljic Damir | $205,000 | First American Title | |
| Connolly Sean | $165,000 | First American Title Ins Co | |
| Tadayoni Babb Revocable Living Trust | -- | First American Title Ins Co | |
| Tadayoni Abdollah | -- | -- |
We collect this data history from publicly available records. To have your information removed, we recommend requesting removal directly through your county’s website.
| Date | Status | Borrower | Loan Amount |
|---|---|---|---|
| Open | $360,000 | ||
| Closed | Andreoli Joshua | $294,500 | |
| Closed | Gabeljic Damir | $196,377 |
We collect this data history from publicly available records. To have your information removed, we recommend requesting removal directly through your county’s website.
| Date | Event | Price | List to Sale | Price per Sq Ft | Prior Sale |
|---|---|---|---|---|---|
| 06/01/2021 06/01/21 | Sold | $450,000 | +2.3% | $242 / Sq Ft | |
| 04/12/2021 04/12/21 | Pending | -- | -- | -- | |
| 04/05/2021 04/05/21 | For Sale | $440,000 | +41.9% | $237 / Sq Ft | |
| 02/01/2017 02/01/17 | Sold | $310,000 | -3.1% | $167 / Sq Ft | View Prior Sale |
| 12/19/2016 12/19/16 | Pending | -- | -- | -- | |
| 11/11/2016 11/11/16 | For Sale | $319,900 | -- | $172 / Sq Ft |
We collect this data history from publicly available records. To have your information removed, we recommend requesting removal directly through your county’s website.
| Year | Tax Paid | Tax Assessment Tax Assessment Total Assessment is a certain percentage of the fair market value that is determined by local assessors to be the total taxable value of land and additions on the property. | Land | Improvement |
|---|---|---|---|---|
| 2025 | $11,852 | $49,001 | $5,813 | $43,188 |
| 2024 | $11,852 | $38,000 | $4,875 | $33,125 |
| 2023 | $11,846 | $38,000 | $4,875 | $33,125 |
| 2022 | $11,846 | $38,000 | $4,875 | $33,125 |
| 2021 | $8,366 | $26,432 | $3,000 | $23,432 |
| 2020 | $9,004 | $28,142 | $3,000 | $25,142 |
| 2019 | $9,063 | $31,621 | $3,000 | $28,621 |
| 2018 | $11,780 | $32,903 | $2,718 | $30,185 |
| 2017 | $10,619 | $32,903 | $2,718 | $30,185 |
| 2016 | $10,303 | $32,903 | $2,718 | $30,185 |
| 2015 | $8,749 | $27,125 | $2,343 | $24,782 |
| 2014 | $8,572 | $27,125 | $2,343 | $24,782 |
| 2013 | $10,474 | $29,609 | $2,343 | $27,266 |
Seller's Agent in 2021
Joshua Berngard
Fulton Grace
(561) 302-3754
1 in this area
119 Total Sales
BM
Buyer's Agent in 2021
Beth Morgan
@ Properties
Seller's Agent in 2017
Damir Habibovic
Koral Realty
(773) 907-8300
39 Total Sales
Seller Co-Listing Agent in 2017
Sonia Habibovic
Koral Realty
(773) 907-8300
2 in this area
117 Total Sales
Buyer's Agent in 2017
John Corry
EXIT Strategy Realty
(630) 918-6665
46 Total Sales
Seller's Agent in 2013
Mike Berg
Berg Properties
(773) 544-9785
617 Total Sales
Source: Midwest Real Estate Data (MRED)
MLS Number: MRD11045158
APN: 10-28-200-034-0000
Disclaimer: Certain information contained herein is derived from information provided by parties other than Homes.com. All information provided is deemed reliable, but is not guaranteed to be accurate and should be independently verified.
All data is obtained from various sources and may not have been verified by broker or MLS GRID. Supplied Open House Information is subject to change without notice. All information should be independently reviewed and verified for accuracy. Properties may or may not be listed by the office/agent presenting the information. Some IDX listings have been excluded from this website.
Listings courtesy of Midwest Real Estate Data (MRED) as distributed by MLS GRID.
Based on information submitted to the MLS GRID
Ask me questions while you tour the home.