NOT LISTED FOR SALE

792 Boggan Ridge Rd Mendenhall, MS 39114

Estimated Value: $272,341 - $414,000

5 Beds
3 Baths
2,678 Sq Ft
$125/Sq Ft Est. Value

Sale Details

Date Sold: April 21, 2023

Current estimated payment $1,852 / mo

170 Days on Market

Highlights

  • Traditional Architecture
  • Granite Countertops
  • Walk-In Closet
  • Combination Kitchen and Living
  • No HOA
  • Window Unit Cooling System

About This Home

As of April 2023

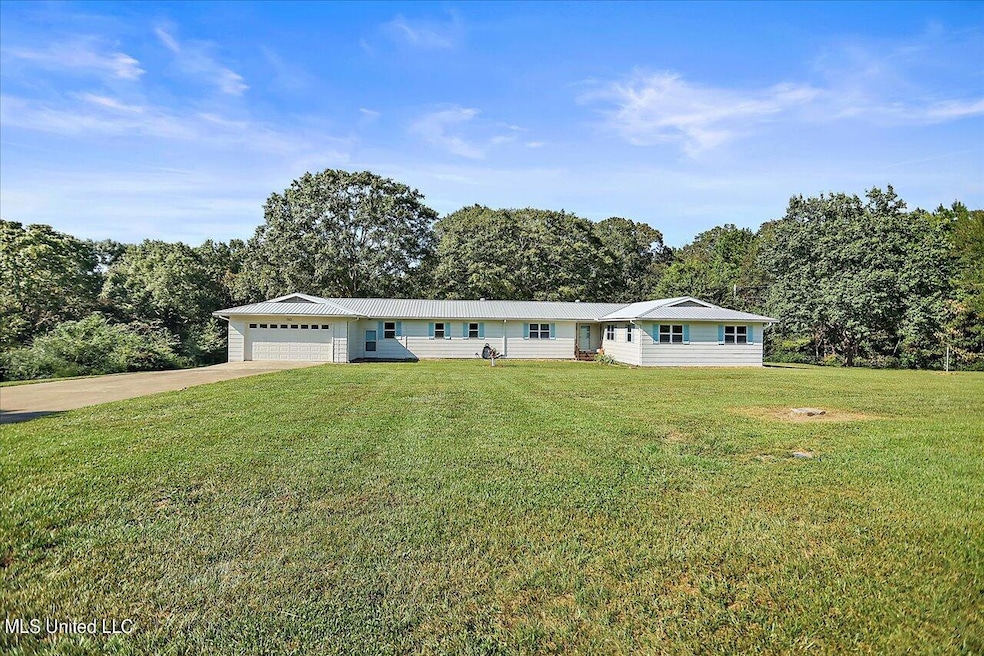
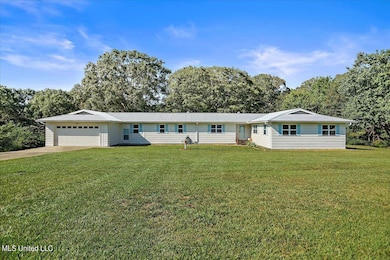
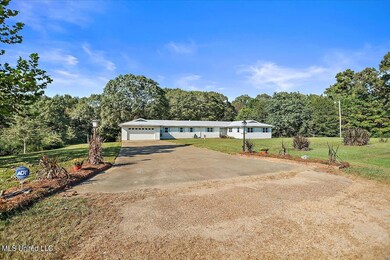
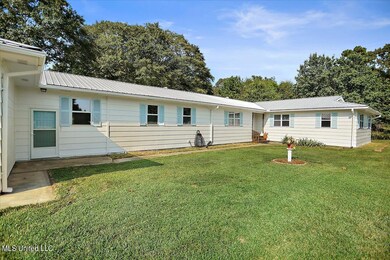
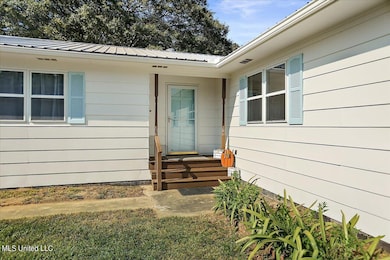
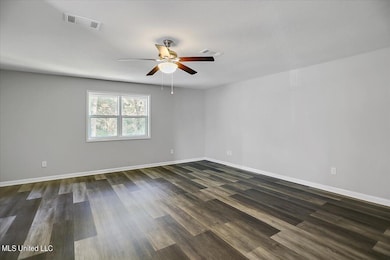
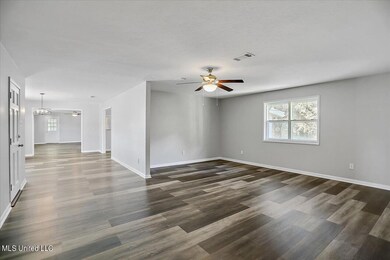
Are you looking for a peaceful home? Look no further. This home is totally renovated with many extras. Typically a garage is nothing to boast about but with this one you may think otherwise. Here you will find an office with AC and lots of extra space surrounding. Entering the home from the garage is a living area with a full bathroom. Over looking the large living area is a bar which opens to the kitchen. In the kitchen it's hard to miss the 36'' commercial grade gas stove ready for those tasty home cooked meals! Next to the kitchen is an oversized laundry room with matching granite counter tops as well as a double sink. To the rear of the kitchen you'll find a bonus bedroom overlooking the beautiful back yard with mature hardwoods. The kitchen also opens to a breakfast area. As you make your way to the other end of the home you will pass through an additional family room which can be used for many things. Placed on the right side of the house facing from the street are the additional four bedrooms with the master being furthest away from the road. New carpet has been placed throughout each bedroom; with each containing ceiling fans. All three bathrooms have granite counter tops, tubs with tile walls, and plenty of lighting. This home sits on approximately 3.24 acres partially cleared with a nice yard and the rest of the acreage being mature trees. This one will not disappoint. Schedule with your realtor for a personal tour to see for yourself.

Last Agent to Sell the Property

William Kazery

Godfrey Realty Group License #S54182 Listed on: 09/28/2022

Last Buyer's Agent

Caroline Marshall

Keller Williams License #23935

Range of Values:

--
Value Increase
--
Percent Increase
--
Adjusted for Inflation
Collateral Analytics

Collateral Analytics Collateral Analytics AVMs (Automated Valuation Model) employ a number of statistical approaches combined with neighborhood-specific comparable selection guarantees the most up-to-date and precise valuations.

Not Available

Collateral Analytics does not have data for the current month. Please view the chart for historical values.

ICE

ICE Mortgage Technology ICE Mortgage Technology’s AVM (Automated Valuation Model) is a state-of-the-art online residential property valuation tool that provides a quick and accurate estimate of the value of almost any home in the U.S.

Not Available

ICE Mortgage Technology does not have data for the current month. Please view the chart for historical values.

First American

First American First American Data & Analytics’ next-generation AVM combines unrivaled data assets with a blended ensemble of valuation models to produce highly accurate, reliable valuations you can trust.

Not Available

First American does not have data for the current month. Please view the chart for historical values.

Quantarium

Quantarium Quantarium’s valuation service, repeatedly proven the industry’s most accurate and comprehensive, is supercharged with a self-learning and auto-tuning AI engine that continually becomes smarter and more accurate as it processes daily inputs from the industry’s leading RE data lake.

Not Available

Quantarium does not have data for the current month. Please view the chart for historical values.

Average Value
Not Available
List Price
Sold Price
Create a Home Valuation Report for This Property
The Home Valuation Report is an in-depth analysis detailing your home's value as well as a comparison with similar homes in the area

Property Details

Home Type

  • Modular Prefabricated Home

Est. Annual Taxes

  • $1,688

Year Built

  • Built in 1985

Lot Details

  • 3.24 Acre Lot
  • Rectangular Lot
  • Front Yard

Parking

  • 2 Car Garage
  • Driveway

Home Design

  • Single Family Detached Home
  • Traditional Architecture
  • Modular Prefabricated Home
  • Metal Roof
  • Board and Batten Siding

Interior Spaces

  • 2,678 Sq Ft Home
  • 1-Story Property
  • Ceiling Fan
  • Vinyl Clad Windows
  • Aluminum Window Frames
  • Insulated Doors
  • Combination Kitchen and Living

Kitchen

  • Breakfast Bar
  • Gas Range
  • Dishwasher
  • Granite Countertops

Flooring

  • Carpet
  • Vinyl

Bedrooms and Bathrooms

  • 5 Bedrooms
  • Walk-In Closet
  • 3 Full Bathrooms
  • Bathtub Includes Tile Surround

Laundry

  • Laundry Room
  • Sink Near Laundry
  • Washer and Electric Dryer Hookup

Outdoor Features

  • Exterior Lighting

Schools

  • Mendenhall Elementary And Middle School
  • Mendenhall High School

Utilities

  • Window Unit Cooling System
  • Central Air
  • Propane Stove
  • Private Water Source
  • Electric Water Heater
  • Septic Tank

Community Details

  • No Home Owners Association
  • Metes And Bounds Subdivision

Listing and Financial Details

  • Assessor Parcel Number 1-0480-27-00000-000-01300

Property Details

Home Type

Modular Prefabricated Home

Est. Annual Taxes

$1,688

Year Built

Built in 1985

Lot Details

3.24 Acres

Parking

2

Listing Details

  • Architectural Style: Traditional
  • Unit Levels: One
  • Property Sub Type: Single Family Residence
  • Prop. Type: Residential
  • Structure Type: Modular Home
  • Year Built: 1985
  • Lot Size Acres: 3.24
  • Subdivision Name: Metes And Bounds
  • Directions: Keep right at the fork to continue on I-20 E/US 49 S, follow signs for Hattiesburg/Meridian, go 0.1 mi Take exit 47A to merge onto US 49 S toward Hattiesburg Pass by O'Reilly Auto Parts (on the right in 8.8 mi) , go 28.8 mi Take the MS-13 exit, go 0.1 mi Turn right onto MS-13 S (signs for Mendenhall/Prentiss), go 6.3 mi Turn left onto Boggan Ridge Rd Destination will be on the left , go 0.
  • Garage Yn: Yes
  • New Construction: No
  • General Property Information:List PriceSqFt: 100.63
  • General Property Information:New Construction: No
  • Special Features: None

Interior Features

  • Appliances: Dishwasher, Electric Water Heater, Water Heater
  • Full Bathrooms: 3
  • Total Bedrooms: 5
  • Door Features: Metal Insulated
  • Flooring: Carpet, Vinyl
  • Interior Amenities: Ceiling Fan(s), Granite Counters, Walk-In Closet(s), Breakfast Bar
  • Window Features: Aluminum Frames, Vinyl
  • Fireplace: No
  • ResoLivingAreaSource: Appraiser
  • Interior Features:Granite Counters: Yes
  • Kitchen Features:Granite Counters2: Yes
  • Appliances Dishwasher: Yes
  • Interior Features:Ceiling Fan(s)2: Yes
  • Kitchen Features:Breakfast Bar2: Yes
  • Interior Features:Walk-In Closet(s): Yes
  • Kitchen Features:KitchenFamily Room Combo: Yes
  • Appliances:Electric Water Heater: Yes
  • Bathroom Features:Ceramic Tile2: Yes
  • Appliances:Gas - Range: Yes

Exterior Features

  • Exterior Features: Lighting
  • Fencing: None
  • Foundation Details: Conventional
  • Lot Features: Front Yard, Rectangular Lot
  • Roof: Metal
  • Pool Private: No
  • Construction Type: Board & Batten Siding
  • General Property Information:Accessibility Features: No
  • Lot Features:Rectangular Lot: Yes
  • Window Features:Vinyl2: Yes
  • Lot Features:Front Yard: Yes
  • Window Features:Aluminum Frames: Yes
  • Exterior Features:Lighting: Yes
  • Driveway Features:Paved Drive: Yes
  • Door Features:Metal Insulated: Yes

Garage/Parking

  • Garage Spaces: 2.0
  • Parking Features: Paved
  • Attached Garage: No
  • Parking Features:Garage2: Yes
  • Parking Features:Paved: Yes
  • General Property Information:Garage Spaces: 2.0

Utilities

  • Cooling: Central Air, Electric, Window Unit(s)
  • Heating: Electric, Propane Stove
  • Laundry Features: Electric Dryer Hookup, Laundry Room, Sink, Washer Hookup
  • Sewer: Septic Tank
  • Utilities: Other
  • Water Source: Private
  • Cooling Y N: Yes
  • Heating Yn: Yes
  • Water Heater: Yes
  • Heating:Electric2: Yes
  • Sewer Septic Tank: Yes
  • Heating:Propane Stove: Yes

Association/Amenities

  • Tax and Financial Information:Association: No

Schools

  • Elementary School: Mendenhall
  • High School: Mendenhall
  • Middle Or Junior School: Mendenhall

Lot Info

  • Parcel #: 1-0480-27-00000-000-01300
  • Lot Size Sq Ft: 141134.4
  • ResoLotSizeUnits: Acres

Tax Info

  • Tax Annual Amount: 1688.0
  • Tax Year: 2021

Property History

We collect this data history from publicly available records. To have your information removed, we recommend requesting removal directly through your county’s website.

Date Event Price List to Sale Price per Sq Ft
04/21/2023 04/21/23 Sold -- -- --
01/10/2023 01/10/23 Price Changed $269,500 -3.6% $101 / Sq Ft
10/11/2022 10/11/22 Price Changed $279,500 -6.7% $104 / Sq Ft
09/28/2022 09/28/22 For Sale $299,500 -- $112 / Sq Ft
Source: MLS United

Tax History

We collect this data history from publicly available records. To have your information removed, we recommend requesting removal directly through your county’s website.

Year Tax Paid Tax Assessment Tax Assessment Total Assessment is a certain percentage of the fair market value that is determined by local assessors to be the total taxable value of land and additions on the property. Land Improvement
2025 $94 $824 $0 $0
2024 $94 $824 $0 $0
2023 $94 $824 $0 $0
2022 $78 $702 $0 $0
2021 $76 $702 $0 $0
2020 $76 $702 $0 $0
2019 $73 $702 $0 $0
2018 $73 $702 $0 $0
2017 $73 $702 $0 $0
2016 $70 $702 $0 $0
2015 $68 $702 $0 $0
2014 $68 $702 $0 $0
Source: Public Records

Agents Affiliated with this Home

  • Section Image
See All Agents

Map

Source: MLS United

MLS Number: 4029869

MLS United

APN: 1-0480-27-00000-000-01300

Your Personal Tour Guide

Ask me questions while you tour the home.