M
Seller's Agent in 2025
Melissa Mitchell
F.C. Tucker Company
(317) 716-5368
2 in this area
9 Total Sales



Estimated Value: $422,531
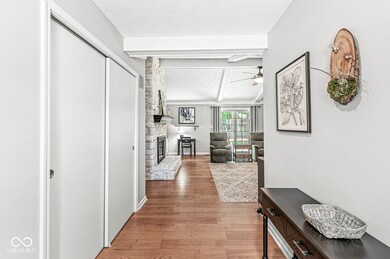
Welcome to this stunning 3 bedroom, 2 bath ranch nestled in the desirable neighborhood of Village of Mt Carmel. The beautiful floor-to-ceiling stone fireplace, built-in cabinets and ceiling beams greet you as you enter the living room. You'll love the spacious master bedroom, updated bathrooms and the updated flooring throughout this lovely home. The kitchen includes a large breakfast area and a new stainless refrigerator and dishwasher. Exterior improvements include a roof, gutters and downspouts, garage door and improvements to the chimney. You'll love the backyard with a deck that includes custom planters, perimeter seating and a cedar fence that surrounds this private, wooded oasis. You'll enjoy the community pool, tennis/pickleball courts, basketball court and park. This lovely home is conveniently located within walking distance to Clay Terrace, the Monon Trail and downtown Carmel.
Last Agent to Sell the Property
F.C. Tucker Company License #RB22000299 Listed on: 06/26/2025

Last Buyer's Agent
Shannon McNulty Everly
F.C. Tucker Company
We collect this data history from publicly available records. To have your information removed, we recommend requesting removal directly through your county’s website.
We collect this data history from publicly available records. To have your information removed, we recommend requesting removal directly through your county’s website.
| Date | Buyer | Sale Price | Title Company |
|---|---|---|---|
| -- | None Listed On Document | ||
| $375,000 | None Listed On Document | ||
| -- | Meridian Title Corp |
We collect this data history from publicly available records. To have your information removed, we recommend requesting removal directly through your county’s website.
| Date | Status | Borrower | Loan Amount |
|---|---|---|---|
| Previous Owner | $262,500 | ||
| Previous Owner | $185,000 | ||
| Previous Owner | $188,000 | ||
| Previous Owner | $135,000 | ||
| Previous Owner | $125,000 | ||
| Previous Owner | $26,800 |
We collect this data history from publicly available records. To have your information removed, we recommend requesting removal directly through your county’s website.
| Date | Event | Price | List to Sale | Price per Sq Ft | Prior Sale |
|---|---|---|---|---|---|
| 07/18/2025 07/18/25 | Sold | $398,200 | -2.9% | $215 / Sq Ft | |
| 06/26/2025 06/26/25 | Pending | -- | -- | -- | |
| 06/26/2025 06/26/25 | For Sale | $410,000 | +9.3% | $222 / Sq Ft | |
| 09/05/2023 09/05/23 | Sold | $375,000 | 0.0% | $203 / Sq Ft | View Prior Sale |
| 08/02/2023 08/02/23 | Pending | -- | -- | -- | |
| 08/01/2023 08/01/23 | For Sale | $375,000 | +59.6% | $203 / Sq Ft | |
| 02/11/2019 02/11/19 | Sold | $235,000 | 0.0% | $127 / Sq Ft | View Prior Sale |
| 01/17/2019 01/17/19 | Pending | -- | -- | -- | |
| 01/15/2019 01/15/19 | Price Changed | $235,000 | -0.8% | $127 / Sq Ft | |
| 12/03/2018 12/03/18 | Price Changed | $237,000 | -1.3% | $128 / Sq Ft | |
| 11/16/2018 11/16/18 | For Sale | $240,000 | -- | $130 / Sq Ft |
We collect this data history from publicly available records. To have your information removed, we recommend requesting removal directly through your county’s website.
| Year | Tax Paid | Tax Assessment Tax Assessment Total Assessment is a certain percentage of the fair market value that is determined by local assessors to be the total taxable value of land and additions on the property. | Land | Improvement |
|---|---|---|---|---|
| 2025 | $6,171 | $349,400 | $82,400 | $267,000 |
| 2024 | $3,162 | $308,900 | $82,400 | $226,500 |
| 2023 | $3,162 | $308,900 | $82,400 | $226,500 |
| 2022 | $2,943 | $264,100 | $82,400 | $181,700 |
| 2021 | $2,480 | $233,400 | $77,700 | $155,700 |
| 2020 | $2,162 | $209,700 | $76,100 | $133,600 |
| 2019 | $2,114 | $207,500 | $35,900 | $171,600 |
| 2018 | $1,704 | $197,200 | $35,900 | $161,300 |
| 2017 | $1,682 | $196,000 | $35,900 | $160,100 |
| 2016 | $1,579 | $187,000 | $35,900 | $151,100 |
| 2014 | $1,279 | $169,000 | $33,700 | $135,300 |
| 2013 | $1,279 | $161,000 | $33,700 | $127,300 |
M
Seller's Agent in 2025
Melissa Mitchell
F.C. Tucker Company
(317) 716-5368
2 in this area
9 Total Sales
Seller Co-Listing Agent in 2025
Vicki Westbrook
F.C. Tucker Company
(317) 590-4947
5 in this area
66 Total Sales
S
Buyer's Agent in 2025
Shannon McNulty Everly
F.C. Tucker Company
J
Buyer Co-Listing Agent in 2025
John Stewart
F.C. Tucker Company
Seller's Agent in 2023
Mary Mueller
Trueblood Real Estate
(630) 362-2320
2 in this area
30 Total Sales
Seller's Agent in 2019
Anna Brennan
Ferris Property Group
(317) 457-4468
32 Total Sales
Source: MIBOR Broker Listing Cooperative®
MLS Number: 22045674
APN: 29-09-24-301-003.000-018
Disclaimer: Certain information contained herein is derived from information provided by parties other than Homes.com. All information provided is deemed reliable, but is not guaranteed to be accurate and should be independently verified.
All data is obtained from various sources and may not have been verified by broker or MLS GRID. Supplied Open House Information is subject to change without notice. All information should be independently reviewed and verified for accuracy. Properties may or may not be listed by the office/agent presenting the information. Some IDX listings have been excluded from this website.
Listings courtesy of MIBOR Broker Listing Cooperative® as distributed by MLS GRID.
Based on information submitted to the MLS GRID
Ask me questions while you tour the home.