
Ann Glotfelty
Coldwell Banker Sloane
(910) 407-0681
64 Total Sales
10 in Calabash
$27K - $535K Price Range
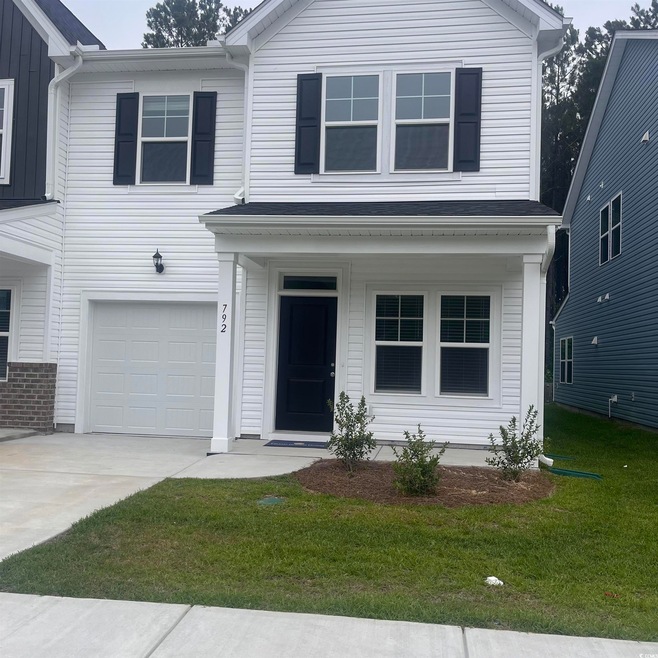
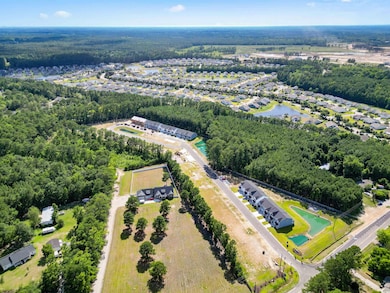
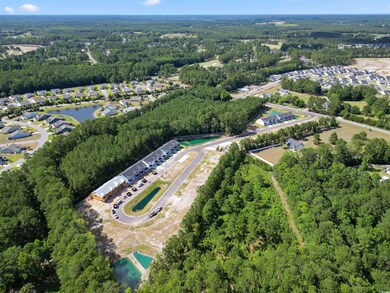
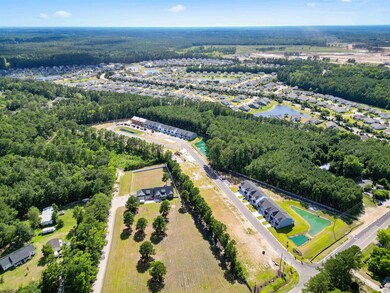
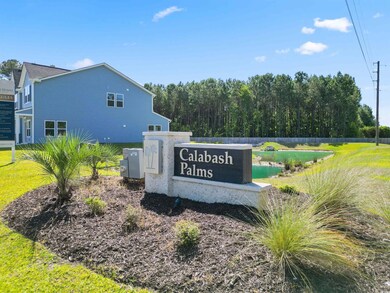
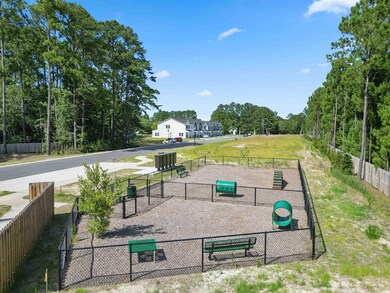
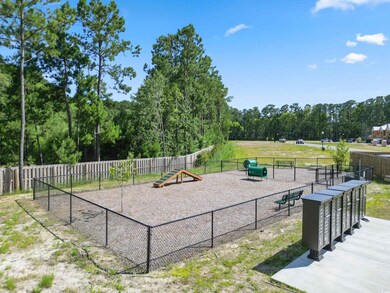
End Unit! LAST END UNIT AVAILABLE! This three bedroom, 2.5 bath home with patio. Owner suite on first level. Move in Ready. Promotional package includes blinds, primary home interest rate incentives available. These are Energy star homes with architectural shingles. High efficiency HVAC systems. Professional landscaping with sod and irrigation on front, sides and rear of the homes and gutters. 9' smooth ceilings. Granite countertops with stainless under mount sinks. Chrome lighting and bath fixtures. Stainless appliances including range, microwave, dishwasher and garbage disposal. LVP flooring in the foyer, kitchen, casual dining, bathrooms and laundry room and family room. Carpet in the other areas. Bathrooms come with quartz counter tops and adult height vanity. Calabash Palms offers the perfect balance of seaside living and small-town charm. Residents can enjoy the coastal lifestyle, with easy access to all the attractions that the town of Calabash has to offer, including great restaurants, boutique shops, and art galleries. At Calabash Palms, you'll enjoy the best of both worlds: a peaceful and serene community surrounded by natural beauty, with all the conveniences of modern living just minutes away. Come visit us today and see why this community will be the perfect place to call home. Move in ready ! Representative stock photos are occasionally used, pictures may not be of the actual home.
Last Agent to Sell the Property
DFH Realty Georgia, LLC License #122741 Listed on: 11/05/2024
Last Buyer's Agent
AGENT .NON-MLS
ICE Mortgage Technology INC
Ann Glotfelty
Coldwell Banker Sloane
(910) 407-0681
64 Total Sales
10 in Calabash
$27K - $535K Price Range
Austin Grainger
Brunswick County Holmes Real Estate
(910) 788-3953
69 Total Sales
1 in Calabash
$257,000 Price
The CheekTeam Cheek
The Cheek Team
(910) 294-5632
334 Total Sales
23 in Calabash
$95K - $860K Price Range
Kirby Sanderson
First Choice Pro Realty
(910) 788-3384
39 Total Sales
1 in Calabash
$450,000 Price
Beatty Pittman Real Estate Team LLC
Intracoastal Realty Corporation
(910) 839-7831
605 Total Sales
2 in Calabash
$429K - $452K Price Range
Hamilton Realty Group
eXp Realty
(888) 256-1808
401 Total Sales
11 in Calabash
$35K - $533K Price Range
We collect this data history from publicly available records. To have your information removed, we recommend requesting removal directly through your county’s website.
| Date | Event | Price | List to Sale | Price per Sq Ft |
|---|---|---|---|---|
| 05/28/2025 05/28/25 | Sold | $256,990 | 0.0% | $151 / Sq Ft |
| 04/12/2025 04/12/25 | Price Changed | $256,990 | +2.8% | $151 / Sq Ft |
| 04/01/2025 04/01/25 | Price Changed | $249,990 | -3.1% | $147 / Sq Ft |
| 03/25/2025 03/25/25 | Price Changed | $257,990 | +0.4% | $152 / Sq Ft |
| 02/26/2025 02/26/25 | Price Changed | $256,990 | +4.0% | $151 / Sq Ft |
| 11/12/2024 11/12/24 | Price Changed | $246,990 | +0.8% | $146 / Sq Ft |
| 11/05/2024 11/05/24 | For Sale | $244,990 | -- | $144 / Sq Ft |
Seller's Agent in 2025
Betty Moyer
DFH Realty Georgia, LLC
(919) 625-3558
102 Total Sales
Seller Co-Listing Agent in 2025
Laura Baptiste
DFH Realty Georgia, LLC
(843) 274-1161
98 Total Sales
A.
Buyer's Agent in 2025
AGENT .NON-MLS
ICE Mortgage Technology INC
Source: Coastal Carolinas Association of REALTORS®
MLS Number: 2425484
Disclaimer: Certain information contained herein is derived from information provided by parties other than Homes.com. All information provided is deemed reliable, but is not guaranteed to be accurate and should be independently verified.
Provided courtesy of the Coastal Carolinas MLS. Copyright 2026 of the Coastal Carolinas MLS. All rights reserved. Information is provided exclusively for consumers' personal, non-commercial use, and may not be used for any purpose other than to identify prospective properties consumers may be interested in purchasing, and that the data is deemed reliable but is not guaranteed accurate by the Coastal Carolinas MLS.
Ask me questions while you tour the home.