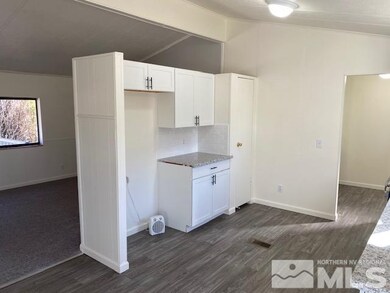
NOT LISTED FOR SALE

792 Silver Way Fernley, NV 89408

3 Beds
2 Baths
1,152 Sq Ft
10,019 Sq Ft Lot

Sale Details

Date Sold: March 22, 2022

Last sale price $283,500 $246 Per Sq Ft

8 Days on Market

Highlights

  • Mountain View
  • No HOA
  • Double Pane Windows
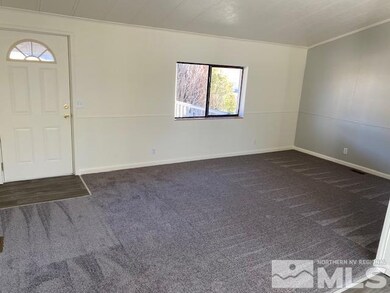
  • Separate Formal Living Room
  • 2 Car Attached Garage
  • Laundry Room

About This Home

As of March 2022

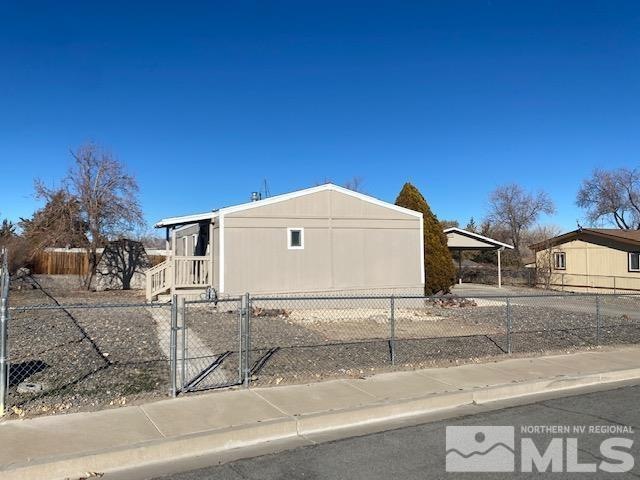
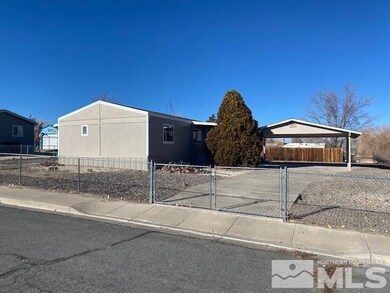
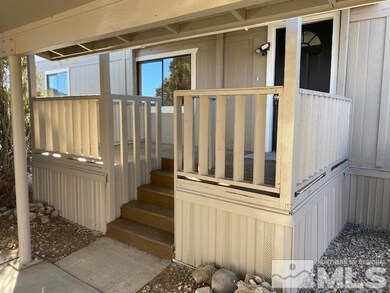
Beautiful home featuring 3 bedrooms, 2 bathrooms and an attached carport. Clean and move in ready!, Buyer and Buyer's agent should verify all information provided on MLS. Seller is related to listing agent. Buyer is a licensed Real Estate agent in the State of Nevada.

Last Agent to Sell the Property

Steve O'Brien

RE/MAX Professionals-Reno License #BS.1000912 Listed on: 01/26/2022

RE/MAX Professionals-Reno

Last Buyer's Agent

Roddrick Walker

Clark Real Estate & Inv. License #S.63520

Property Details

Home Type

  • Manufactured Home

Est. Annual Taxes

  • $1,090

Year Built

  • Built in 1984

Lot Details

  • 10,019 Sq Ft Lot
  • Back Yard Fenced
  • Level Lot

Home Design

  • Pitched Roof
  • Shingle Roof
  • Composition Roof
  • Wood Siding

Interior Spaces

  • 1,152 Sq Ft Home
  • 1-Story Property
  • Double Pane Windows
  • Separate Formal Living Room
  • Combination Kitchen and Dining Room
  • Carpet
  • Mountain Views
  • Laundry Room

Kitchen

  • Built-In Oven
  • Gas Oven
  • Gas Range
  • Microwave
  • Dishwasher

Bedrooms and Bathrooms

  • 3 Bedrooms
  • 2 Full Bathrooms
  • Primary Bathroom includes a Walk-In Shower

Parking

  • 2 Car Attached Garage
  • 2 Carport Spaces

Schools

  • Cottonwood Elementary School
  • Fernley Middle School
  • Fernley High School

Utilities

  • Heating System Uses Natural Gas
  • Gas Water Heater

Community Details

  • No Home Owners Association

Listing and Financial Details

  • Assessor Parcel Number 02029320

Property Details

Home Type

Manufactured Home

Est. Annual Taxes

$1,090

Year Built

Built in 1984

Lot Details

10,019 Sq Ft Lot

Listing Details

  • Year Built: 1984
  • Property Sub Type: Manufactured Home
  • Property Type: Residential
  • Horses: No
  • Lot Features: Level
  • Lot Size Acres: 0.23
  • Road Frontage Type: Other
  • Has View?: Yes
  • Association Amenities: None
  • Has H O A?: No
  • Co List Office Mls Id: 1934-o
  • Co List Office Phone: 775-345-3070
  • Directions: Canal Dr to Silver Way
  • Has Fireplace?: No
  • Living Area: 1152.0
  • Property Attached Yn: No
  • Structure Type: Manufactured House
  • Contract Rent Control Y N2: No
  • Tax Legal Elementary School: Cottonwood
  • Tax Legal Middle Or Junior School2: Fernley
  • Tax Legal High School: Fernley
  • Tax Legal Tax Annual Amount: 1090.17
  • Tax Legal Zoning4: sF
  • Association Community Association Y N3: No
  • Building Stories5: 1
  • Building Property Attached Y N: No
  • Building Home Warranty Y N: No
  • Lot Lot Size Acres2: 0.23
  • Lot Lot Size Square Feet2: 10018.8
  • Lot Horse Y N2: No
  • Lot View Y N2: Yes
  • Fencing Back Yard: Yes
  • Lot Features Level: Yes
  • Sewer Public Sewer: Yes
  • Special Information Covenants Conditions Restrictions Y N: No
  • Water Rights Water Rights Y N: No
  • Appliances Dishwasher: Yes
  • Structure Type Manufactured House: Yes
  • View Mountain(s): Yes
  • Appliances Microwave: Yes
  • Water Heater Gas5: Yes
  • Appliances Gas Range: Yes
  • Appliances Included As Personal Property Gas Oven2: Yes
  • Appliances Included As Personal Property Oven2: Yes
  • Special Features: None
  • Stories: 1

Interior Features

  • Appliances: Dishwasher, Gas Range, Microwave, Oven
  • Flooring: Carpet
  • Full Bathrooms: 2
  • Total Bedrooms: 3
  • Window Features: Double Pane Windows
  • Interior Living Area4: 1152.0
  • Interior Fireplace Y N: No
  • Flooring Carpet: Yes
  • Window Features Double Pane Windows: Yes
  • Living Room Features Separate Formal Room: Yes
  • Primary Bedroom Features Shower Stall: Yes
  • Laundry Features Laundry Area: Yes
  • Kitchen Features Built- In Dishwasher: Yes
  • Dining Room Features Kitchen Combination: Yes
  • Kitchen Features Built- In Microwave: Yes
  • Kitchen Features Built- In Single Oven: Yes

Exterior Features

  • Exterior Features: None
  • Roof: Composition, Pitched, Shingle
  • Stories: 1
  • View: Mountain(s)
  • Construction Type: Wood Siding
  • Foundation Details: 8-Point
  • Construction Materials Wood Siding: Yes
  • Roof Composition: Yes
  • Roof Pitched: Yes
  • Roof Shingle: Yes

Garage/Parking

  • Has Attached Garage?: Yes
  • Carport Spaces: 2.0
  • Has Carport?: Yes
  • Has Attached Garage?: No
  • Parking Features: Attached
  • Total Parking Spaces: 2.0
  • Parking Information Garage Y N: No
  • Parking Information Carport Y N: Yes
  • Parking Information Carport Spaces2: 2.0
  • Parking Information Parking Total: 2.0
  • Parking Features Attached: Yes

Utilities

  • Utilities: Electricity Available, Natural Gas Available, Sewer Available, Water Available
  • Water Source: Public
  • Laundry Features: Laundry Area
  • Heating: Natural Gas
  • Heating Yn: Yes
  • Sewer: Public Sewer
  • Utilities Heating Y N3: Yes
  • Utilities Electricity Available: Yes
  • Utilities Natural Gas Available: Yes
  • Utilities Sewer Available: Yes
  • Utilities Water Available: Yes
  • Heating Natural Gas: Yes
  • Water Source Public: Yes

Schools

  • Middle Or Junior School: Fernley

Lot Info

  • Parcel Number: 02029320
  • Fencing: Back Yard
  • Lot Size Sq Ft: 10018.8
  • Zoning: sF

Tax Info

  • Tax Annual Amount: 1090.17

MLS Schools

  • Elementary School: Cottonwood
  • HighSchool: Fernley

Ownership History

We collect this data history from publicly available records. To have your information removed, we recommend requesting removal directly through your county’s website.

Date Name Owned For Owner Type

Purchase Details

Listed on
Jan 26, 2022
Closed on
Mar 21, 2022
Sold by
Bought by
Seller's Agent
Steve O'Brien
RE/MAX Professionals-Reno
Buyer's Agent
Roddrick Walker
Clark Real Estate & Inv.
List Price
$284,900
Sold Price
$283,500
Premium/Discount to List
-$1,400
-0.49%

Home Financials for this Owner

Home Financials are based on the most recent Mortgage that was taken out on this home.
Original Mortgage
$178,500
Interest Rate
0.0355%
Mortgage Type
New Conventional

Purchase Details

Closed on
Nov 22, 2021
Sold by
Bought by

Purchase Details

Closed on
Oct 19, 2021
Sold by
Bought by

Purchase Details

Listed on
Feb 8, 2012
Closed on
Jun 14, 2012
Sold by
Bought by
Seller's Agent
Lori Foster
Ballard Realty, Inc.
Buyer's Agent
Georgette Barney
Century 21 Prime Nevada Prime Real Estate LLC
List Price
$42,000
Sold Price
$30,000
Premium/Discount to List
-$12,000
-28.57%

Purchase Details

Closed on
Jun 9, 2010
Sold by
Bought by

Purchase Details

Closed on
Mar 16, 2009
Sold by
Bought by

Home Financials for this Owner

Home Financials are based on the most recent Mortgage that was taken out on this home.
Original Mortgage
$111,282
Interest Rate
0.0504%
Mortgage Type
Seller Take Back

Purchase Details

Closed on
Mar 2, 2009
Sold by
Bought by

Home Financials for this Owner

Home Financials are based on the most recent Mortgage that was taken out on this home.
Original Mortgage
$111,282
Interest Rate
0.0504%
Mortgage Type
Seller Take Back
Source: Public Records
Create a Home Valuation Report for This Property
The Home Valuation Report is an in-depth analysis detailing your home's value as well as a comparison with similar homes in the area

Purchase History

We collect this data history from publicly available records. To have your information removed, we recommend requesting removal directly through your county’s website.

Date Buyer Sale Price Title Company
$283,500 Stewart Title Guaranty Company
$182,000 Stewart Title Company Nv
-- None Available
$30,000 Title Service & Escrow
$108,717 Title Service & Escrow Co
-- Title Service & Escrow Co
$112,000 Title Service & Escrow Co
Source: Public Records

Mortgage History

We collect this data history from publicly available records. To have your information removed, we recommend requesting removal directly through your county’s website.

Date Status Borrower Loan Amount
Closed $178,500
Closed $111,282
Closed $88,000
Source: Public Records

Property History

We collect this data history from publicly available records. To have your information removed, we recommend requesting removal directly through your county’s website.

Date Event Price List to Sale Price per Sq Ft Prior Sale
03/22/2022 03/22/22 Sold $283,500 -0.5% $246 / Sq Ft
02/02/2022 02/02/22 Pending -- -- --
01/25/2022 01/25/22 For Sale $284,900 +849.7% $247 / Sq Ft
06/19/2012 06/19/12 Sold $30,000 -28.6% $26 / Sq Ft View Prior Sale
04/05/2012 04/05/12 Pending -- -- --
02/08/2012 02/08/12 For Sale $42,000 -- $36 / Sq Ft
Source: Northern Nevada Regional MLS

Tax History

We collect this data history from publicly available records. To have your information removed, we recommend requesting removal directly through your county’s website.

Year Tax Paid Tax Assessment Tax Assessment Total Assessment is a certain percentage of the fair market value that is determined by local assessors to be the total taxable value of land and additions on the property. Land Improvement
2025 $707 $64,650 $43,750 $20,900
2024 $1,096 $65,352 $43,750 $21,602
2023 $1,096 $64,062 $43,750 $20,312
2022 $1,047 $61,534 $43,750 $17,784
2021 $1,053 $53,599 $36,750 $16,849
2020 $1,030 $50,284 $33,250 $17,034
2019 $1,028 $48,804 $33,250 $15,554
2018 $1,014 $41,042 $25,730 $15,312
2017 $1,029 $29,943 $14,350 $15,593
2016 $858 $19,694 $6,090 $13,604
2015 $894 $17,232 $6,090 $11,142
2014 $879 $13,698 $6,090 $7,608
Source: Public Records

Agents Affiliated with this Home

  • Section Image
  • Section Image
  • Section Image
  • Section Image
See All Agents

Map

Source: Northern Nevada Regional MLS

MLS Number: 220000912

Northern Nevada Regional MLS
Your Personal Tour Guide

Ask me questions while you tour the home.