
Terry Gribbin
Gribbin Realty LLC
(240) 363-3886
73 Total Sales
2 in Severna Park
$382K - $1.2M Price Range
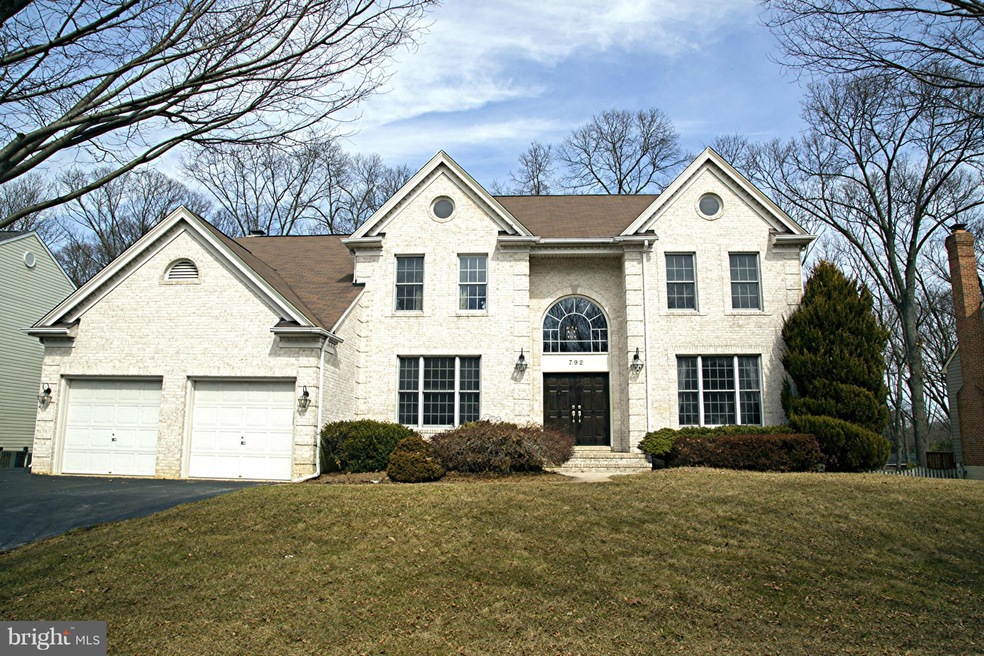
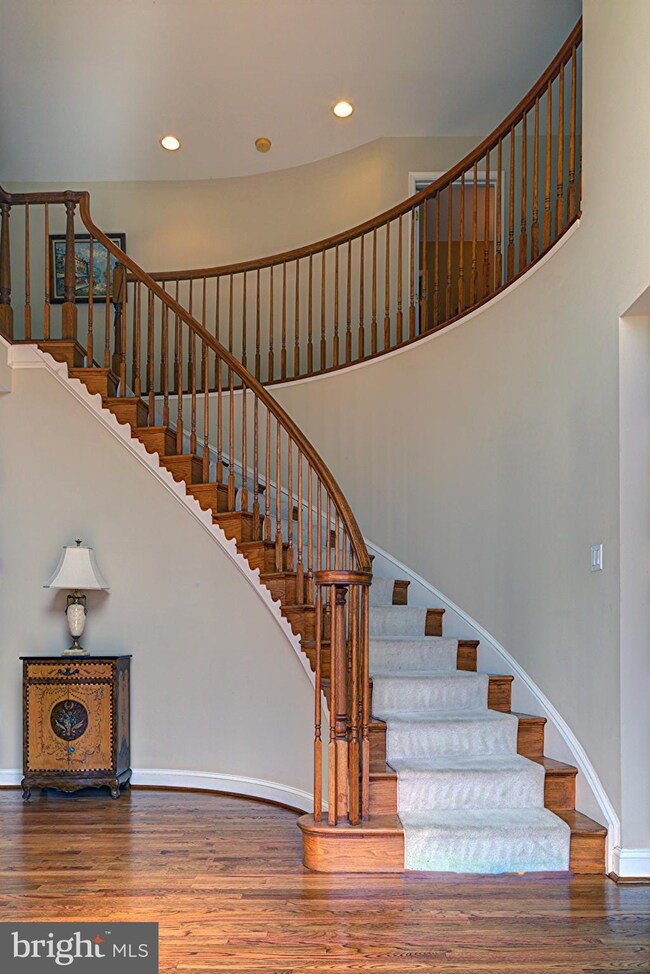
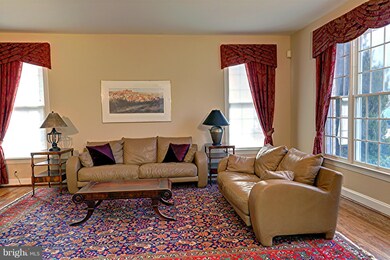
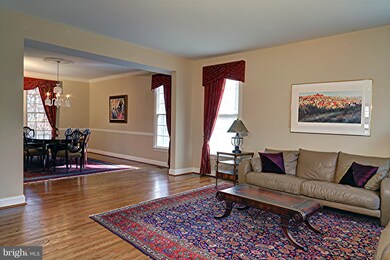
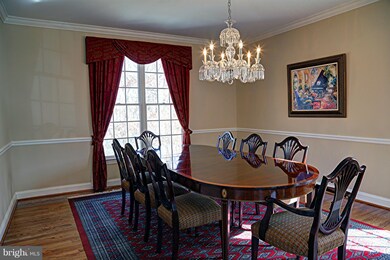
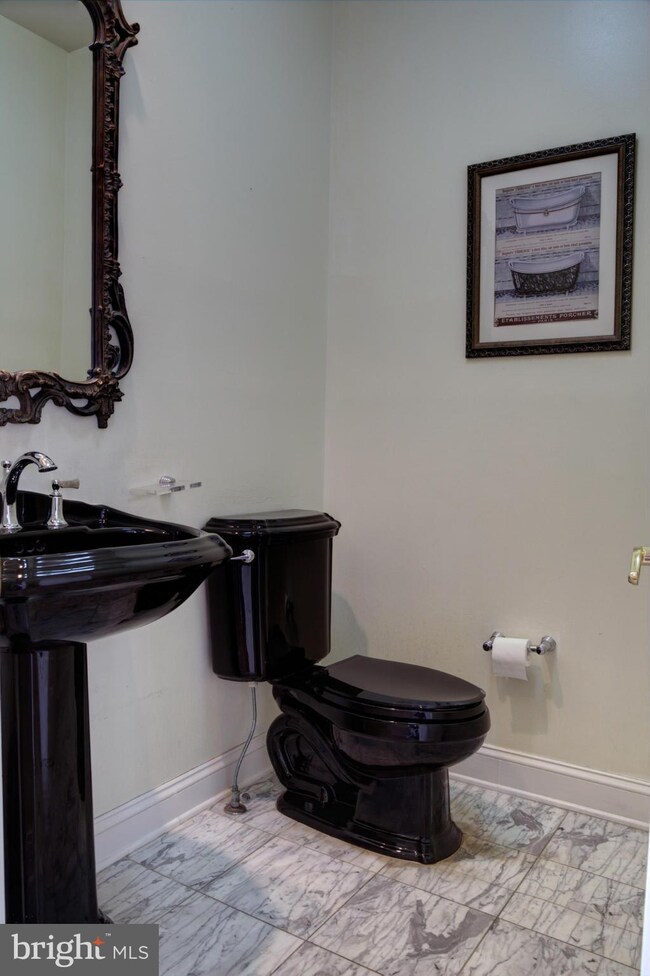
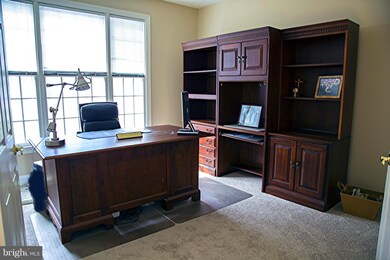
Shipley's Choice coveted community. Large Talles model. Stunning Grey & white updated kitchen. Updated baths. Soaring 2 story fam rm w/ celestial windows & balcony over-look. Elegant master suite: ample large walk-in closet, sitting rm, soaking tub & glassed shower. Walkout daylight basement, Lrg deck, basketball ct, & private yard backs to woods. Close to Rt 97, DC & Balt.
Last Agent to Sell the Property
(410) 266-0600 annapoliswest@penfedrealty.com Berkshire Hathaway HomeServices PenFed Realty License #71010 Listed on: 03/20/2015
Last Buyer's Agent
(410) 823-0033 realtor@cummingsrealtors.com Cummings & Co. Realtors License #637389
We collect this data history from publicly available records. To have your information removed, we recommend requesting removal directly through your county’s website.
Terry Gribbin
Gribbin Realty LLC
(240) 363-3886
73 Total Sales
2 in Severna Park
$382K - $1.2M Price Range
Michelle Yu
Long & Foster Real Estate, Inc.
(240) 433-7172
333 Total Sales
1 in Severna Park
$795,000 Price
Debra Noone
Northrop Realty
(667) 270-8923
79 Total Sales
10 in Severna Park
$450K - $815K Price Range
Charlotte Savoy
The KW Collective
(667) 771-4326
671 Total Sales
3 in Severna Park
$880K - $929K Price Range
Andy Rubin
RE/MAX Realty Centre, Inc.
(202) 517-6730
86 Total Sales
1 in Severna Park
$385,000 Price
Brian Gearhart
Benson & Mangold, LLC
(667) 243-8199
300 Total Sales
1 in Severna Park
$500,000 Price
We collect this data history from publicly available records. To have your information removed, we recommend requesting removal directly through your county’s website.
| Date | Buyer | Sale Price | Title Company |
|---|---|---|---|
| $705,000 | Homeland Title & Escrow Ltd | ||
| Caparros Raymundo I | $420,181 | -- |
We collect this data history from publicly available records. To have your information removed, we recommend requesting removal directly through your county’s website.
| Date | Status | Borrower | Loan Amount |
|---|---|---|---|
| Open | $564,000 |
We collect this data history from publicly available records. To have your information removed, we recommend requesting removal directly through your county’s website.
| Year | Tax Paid | Tax Assessment Tax Assessment Total Assessment is a certain percentage of the fair market value that is determined by local assessors to be the total taxable value of land and additions on the property. | Land | Improvement |
|---|---|---|---|---|
| 2026 | $9,759 | $993,400 | ||
| 2025 | $9,759 | $923,600 | ||
| 2024 | $9,547 | $853,800 | $334,500 | $519,300 |
| 2023 | $9,307 | $827,667 | $0 | $0 |
| 2022 | $8,707 | $801,533 | $0 | $0 |
| 2020 | $8,432 | $769,100 | $0 | $0 |
| 2019 | $8,374 | $767,767 | $0 | $0 |
| 2018 | $7,671 | $756,500 | $289,500 | $467,000 |
| 2017 | $8,068 | $754,200 | $0 | $0 |
| 2016 | -- | $751,900 | $0 | $0 |
| 2015 | -- | $749,600 | $0 | $0 |
| 2014 | -- | $732,500 | $0 | $0 |
Seller's Agent in 2015
Bonnie Wolfe
BHHS PenFed (actual)
(443) 253-1815
31 Total Sales
Buyer's Agent in 2015
Jenn Bonk
Cummings & Co. Realtors
(410) 499-2251
166 Total Sales
Source: Bright MLS
MLS Number: 1001266425
APN: 03-727-90035152
Disclaimer: Certain information contained herein is derived from information provided by parties other than Homes.com. All information provided is deemed reliable, but is not guaranteed to be accurate and should be independently verified.
The data relating to real estate for sale on this website appears in part through the BRIGHT Internet Data Exchange program, a voluntary cooperative exchange of property listing data between licensed real estate brokerage firms, and is provided by BRIGHT through a licensing agreement.
Listing information is from various brokers who participate in the Bright MLS IDX program and not all listings may be visible on the site.
The property information being provided on or through the website is for the personal, non-commercial use of consumers and such information may not be used for any purpose other than to identify prospective properties consumers may be interested in purchasing.
Some properties which appear for sale on the website may no longer be available because they are for instance, under contract, sold or are no longer being offered for sale.
Property information displayed is deemed reliable but is not guaranteed.
Copyright 2026 Bright MLS, Inc.
Ask me questions while you tour the home.