
Sam Jobi
Crown Realty International Ltd
(202) 902-9061
37 Total Sales
2 in Glenarden
$331K - $510K Price Range
Estimated Value: $334,443
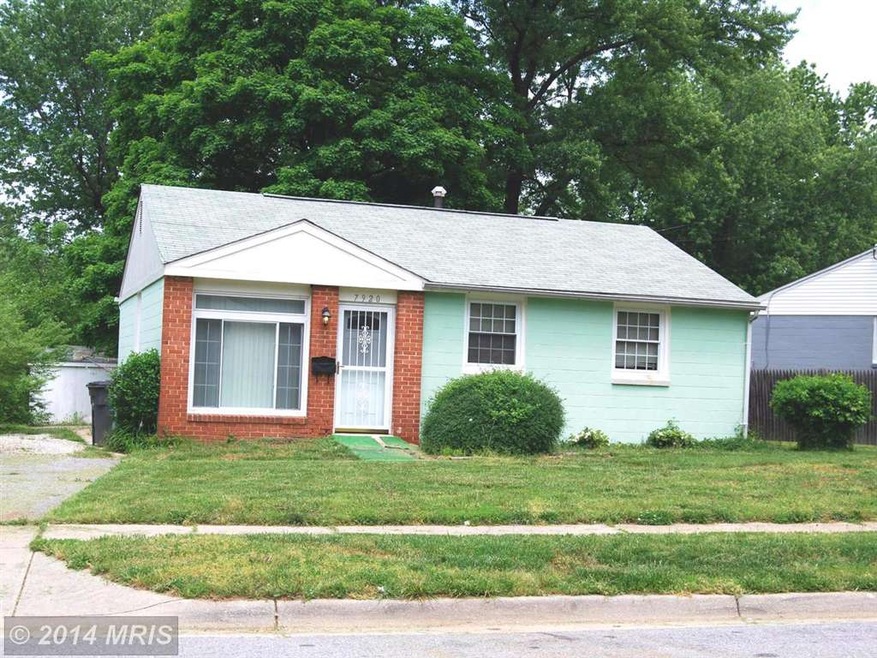
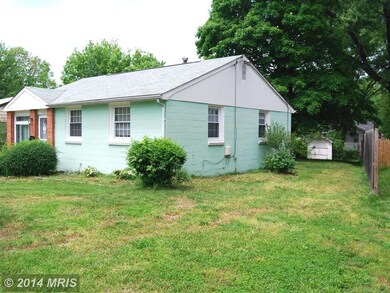
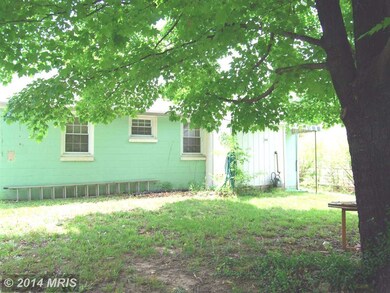
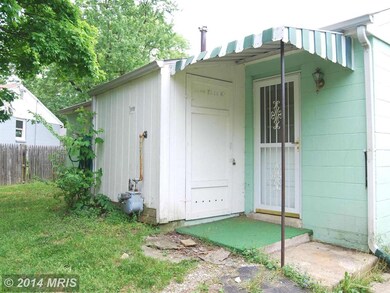
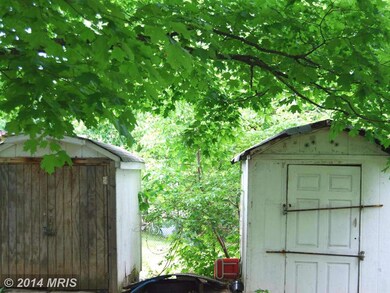
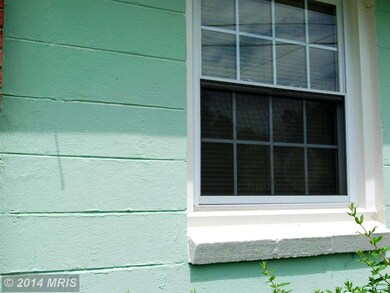
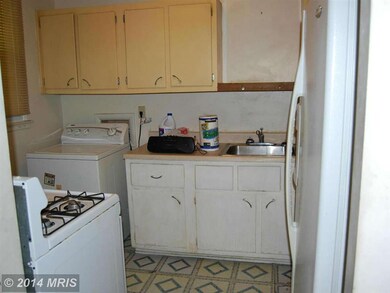
Tenants obtained house in good shape but left it messy. It has good structure and good exterior. Also, newer windows, furnace, refrigerator, front doors & 4 nice ceiling fans,150 amp breaker in 04; sheds, space to add family rm. Needs: painting, carpet or flooring, updated kitchen, closet doors, etc., GREAT INVESTMENT
Last Agent to Sell the Property
Carol Coates
(410) 721-0103 khylah.settle@cbmove.com Coldwell Banker Realty Listed on: 05/13/2014
Last Buyer's Agent
(703) 750-1895 mauricioroballo1@hotmail.com Homeequity Realty LLC License #BR710313
Sam Jobi
Crown Realty International Ltd
(202) 902-9061
37 Total Sales
2 in Glenarden
$331K - $510K Price Range
Alex Maltez
Argent Realty, LLC
(301) 666-2034
29 Total Sales
1 in Glenarden
$780,000 Price
Shelly Hibbert
KW Metro Center
(301) 381-5823
29 Total Sales
1 in Glenarden
$579,990 Price
Monica Bryant
CENTURY 21 New Millennium
(202) 972-2014
101 Total Sales
4 in Glenarden
$442K - $920K Price Range
Beverly Goodwin
Brysis Realty International
(301) 960-3475
33 Total Sales
2 in Glenarden
$300K - $479K Price Range
Russell Carter
Keller Williams Capital Properties
(202) 856-9138
181 Total Sales
1 in Glenarden
$565,000 Price
We collect this data history from publicly available records. To have your information removed, we recommend requesting removal directly through your county’s website.
| Date | Event | Price | List to Sale | Price per Sq Ft |
|---|---|---|---|---|
| 06/13/2014 06/13/14 | Sold | $105,000 | 0.0% | $114 / Sq Ft |
| 05/29/2014 05/29/14 | Pending | -- | -- | -- |
| 05/26/2014 05/26/14 | Off Market | $105,000 | -- | -- |
| 05/13/2014 05/13/14 | For Sale | $115,000 | -- | $125 / Sq Ft |
C
Seller's Agent in 2014
Carol Coates
Coldwell Banker (NRT-Southeast-MidAtlantic)
M
Buyer's Agent in 2014
Mauricio Roballo
Homeequity Realty LLC
(703) 867-6331
55 Total Sales
Source: Bright MLS
MLS Number: 1002995570
APN: 20-2195097
Disclaimer: Certain information contained herein is derived from information provided by parties other than Homes.com. All information provided is deemed reliable, but is not guaranteed to be accurate and should be independently verified.
The data relating to real estate for sale on this website appears in part through the BRIGHT Internet Data Exchange program, a voluntary cooperative exchange of property listing data between licensed real estate brokerage firms, and is provided by BRIGHT through a licensing agreement.
Listing information is from various brokers who participate in the Bright MLS IDX program and not all listings may be visible on the site.
The property information being provided on or through the website is for the personal, non-commercial use of consumers and such information may not be used for any purpose other than to identify prospective properties consumers may be interested in purchasing.
Some properties which appear for sale on the website may no longer be available because they are for instance, under contract, sold or are no longer being offered for sale.
Property information displayed is deemed reliable but is not guaranteed.
Copyright 2026 Bright MLS, Inc.
Ask me questions while you tour the home.