
Brent Jackson
TTR Sotheby's International Realty
(855) 918-0477
222 Total Sales
3 in Downtown Silver Spring
$240K - $335K Price Range

Estimated Value: $352,505
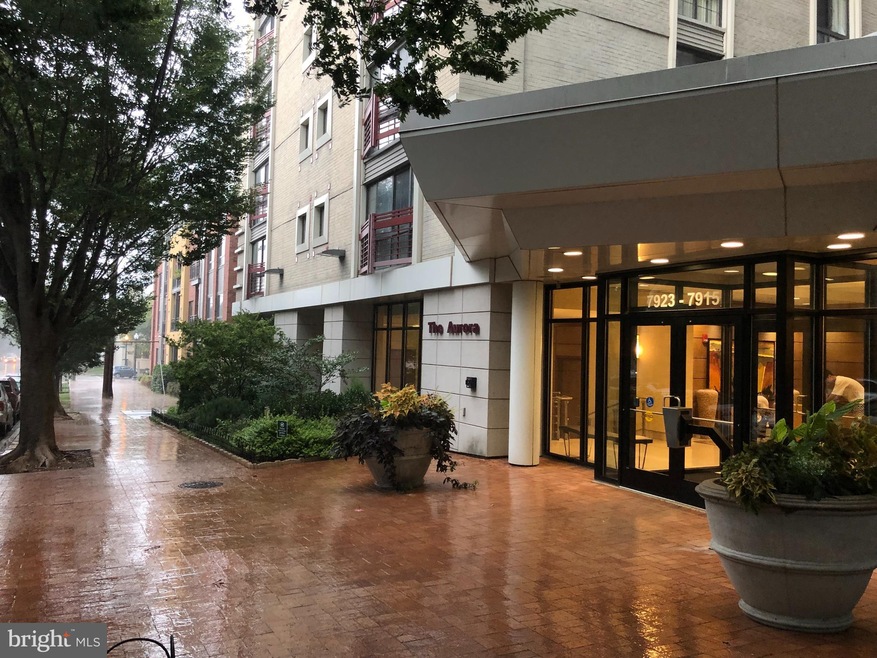
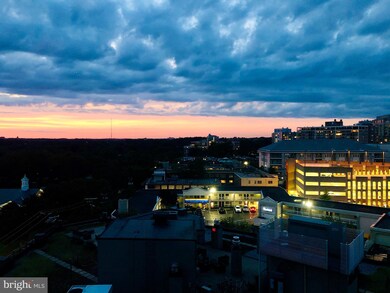
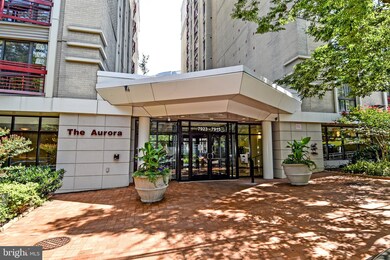
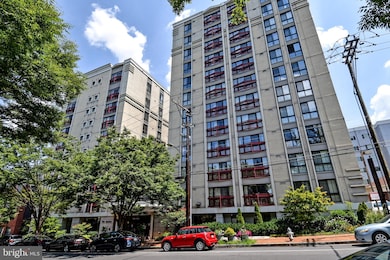
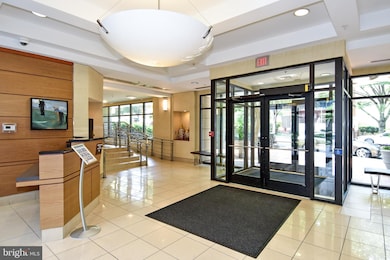
Welcome home to apartment 903 in the close in Aurora Condominium. Spacious high floor condo in the heart of downtown Silver Spring This turn-key condo features two bedrooms, two full bathrooms, 9ft ceilings, floor to ceiling windows with a contemporary layout! Beautiful gourmet kitchen featuring stainless steel appliances, granite counter tops, perfect for entertaining. The large primary bedroom boasts a huge walk-in closet and a private en suite bath. Lots of updates The Aurora is a conveniently located building with secure entry, pet-friendly, club room, elegant lounge-style lobby, fitness center and quiet courtyards. Walk to the Silver Spring Metro, bus transit center, restaurants, library, entertainment, grocery stores, shopping including a newly built Target one block away. Just blocks away from the new "Parks at Walter Reed" including a brand new Whole Foods in 2022! Public parking garage is next door for an affordable monthly parking spot! Don't miss this opportunity to call The Aurora home!
Last Agent to Sell the Property
(877) 366-2213 mdbrokers@lptrealty.com LPT Realty, LLC Listed on: 07/14/2021
Last Buyer's Agent
(202) 333-1212 georgetown@ttrsir.com TTR Sotheby's International Realty License #635888
We collect this data history from publicly available records. To have your information removed, we recommend requesting removal directly through your county’s website.
Brent Jackson
TTR Sotheby's International Realty
(855) 918-0477
222 Total Sales
3 in Downtown Silver Spring
$240K - $335K Price Range
Eric Hernandez
Compass
(844) 875-1746
119 Total Sales
1 in Downtown Silver Spring
$318,000 Price
Matt McHugh
Compass
(301) 683-5115
70 Total Sales
1 in Downtown Silver Spring
$352,000 Price
Juan Umanzor
Long & Foster Real Estate, Inc.
(240) 624-7972
364 Total Sales
1 in Downtown Silver Spring
$251,000 Price
Rick Woler
Compass
(445) 455-2350
167 Total Sales
1 in Downtown Silver Spring
$455,000 Price
Robert Sanders
TTR Sotheby's International Realty
(855) 910-5762
270 Total Sales
2 in Downtown Silver Spring
$240K - $280K Price Range
We collect this data history from publicly available records. To have your information removed, we recommend requesting removal directly through your county’s website.
| Date | Buyer | Sale Price | Title Company |
|---|---|---|---|
| $325,000 | Kvs Title Llc | ||
| Suntrust Bank | $277,300 | -- | |
| Sullo Elaine J | $320,000 | -- | |
| Kuhn Douglas R | $333,350 | -- |
We collect this data history from publicly available records. To have your information removed, we recommend requesting removal directly through your county’s website.
| Date | Status | Borrower | Loan Amount |
|---|---|---|---|
| Open | $319,113 | ||
| Previous Owner | Mcclain Ronald C | $308,411 | |
| Previous Owner | Suntrust Bank | $315,050 | |
| Previous Owner | Sullo Elaine J | $315,050 | |
| Previous Owner | Kuhn Douglas R | $266,600 | |
| Previous Owner | Kuhn Douglas R | $66,650 |
We collect this data history from publicly available records. To have your information removed, we recommend requesting removal directly through your county’s website.
| Date | Event | Price | List to Sale | Price per Sq Ft |
|---|---|---|---|---|
| 09/21/2021 09/21/21 | Sold | $325,000 | -3.0% | $324 / Sq Ft |
| 08/10/2021 08/10/21 | Pending | -- | -- | -- |
| 08/02/2021 08/02/21 | Price Changed | $335,000 | -4.0% | $334 / Sq Ft |
| 07/14/2021 07/14/21 | For Sale | $349,000 | -- | $348 / Sq Ft |
We collect this data history from publicly available records. To have your information removed, we recommend requesting removal directly through your county’s website.
| Year | Tax Paid | Tax Assessment Tax Assessment Total Assessment is a certain percentage of the fair market value that is determined by local assessors to be the total taxable value of land and additions on the property. | Land | Improvement |
|---|---|---|---|---|
| 2025 | $3,360 | $341,667 | ||
| 2024 | $3,845 | $325,000 | $97,500 | $227,500 |
| 2023 | $4,539 | $325,000 | $97,500 | $227,500 |
| 2022 | $2,996 | $325,000 | $97,500 | $227,500 |
| 2021 | $3,217 | $345,000 | $103,500 | $241,500 |
| 2020 | $6,211 | $335,000 | $0 | $0 |
| 2019 | $2,991 | $325,000 | $0 | $0 |
| 2018 | $2,885 | $315,000 | $94,500 | $220,500 |
| 2017 | $2,675 | $300,000 | $0 | $0 |
| 2016 | $2,961 | $285,000 | $0 | $0 |
| 2015 | $2,961 | $270,000 | $0 | $0 |
| 2014 | $2,961 | $270,000 | $0 | $0 |
Seller's Agent in 2021
The Abrams Group
LPT Realty, LLC
(301) 437-6742
1 in this area
24 Total Sales
Buyer's Agent in 2021
Joseph Olatunde Seriki
TTR Sotheby's International Realty
(202) 550-9523
1 in this area
22 Total Sales
Source: Bright MLS
MLS Number: MDMC2005514
APN: 13-03530593
Disclaimer: Certain information contained herein is derived from information provided by parties other than Homes.com. All information provided is deemed reliable, but is not guaranteed to be accurate and should be independently verified.
The data relating to real estate for sale on this website appears in part through the BRIGHT Internet Data Exchange program, a voluntary cooperative exchange of property listing data between licensed real estate brokerage firms, and is provided by BRIGHT through a licensing agreement.
Listing information is from various brokers who participate in the Bright MLS IDX program and not all listings may be visible on the site.
The property information being provided on or through the website is for the personal, non-commercial use of consumers and such information may not be used for any purpose other than to identify prospective properties consumers may be interested in purchasing.
Some properties which appear for sale on the website may no longer be available because they are for instance, under contract, sold or are no longer being offered for sale.
Property information displayed is deemed reliable but is not guaranteed.
Copyright 2026 Bright MLS, Inc.
Ask me questions while you tour the home.