
Seller's Agent in 2025
THE BIRD TEAM (TOM AND MICHELLE)
FIRST WEBER - MINOCQUA
(715) 439-0222
3 in this area
216 Total Sales
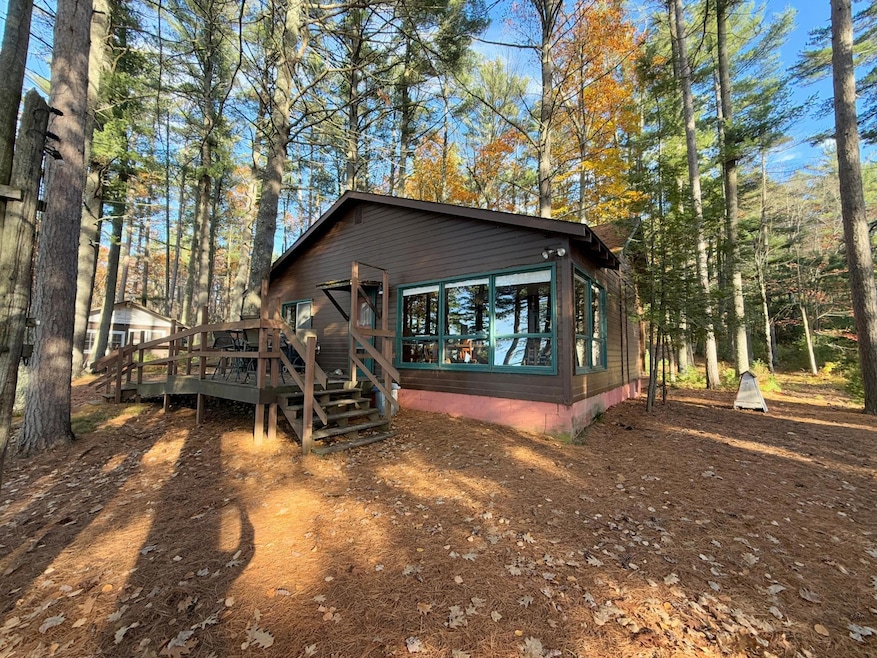
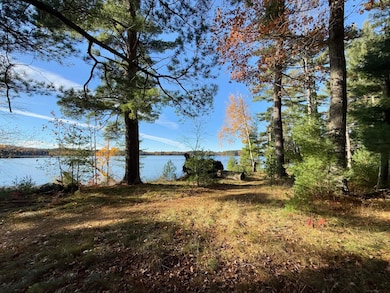
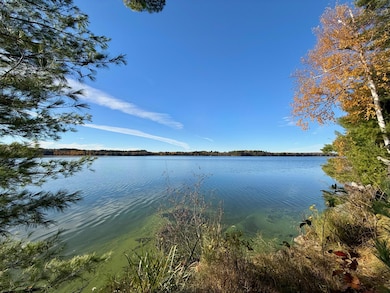
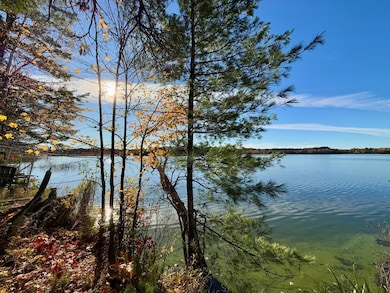
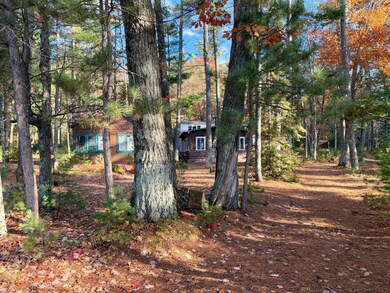
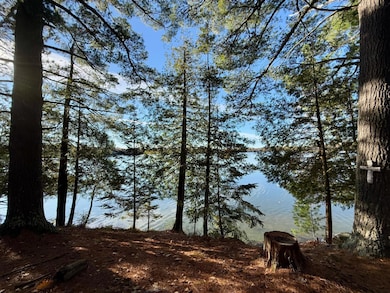
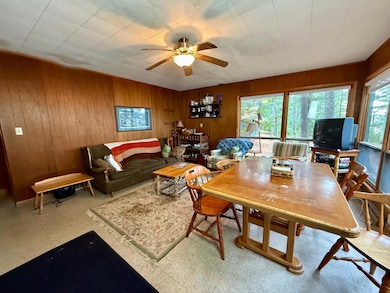
The “Bluebird” Cabin — Jansen’s Squirrel Lake Lodge. Step back in time with the historic Bluebird Cabin, part of the storied Jansen’s Squirrel Lake Lodge. Nestled among towering pines on 2.1 beautifully wooded acres, this property boasts 115 feet of pristine, dead-level frontage along the shores of spectacular Squirrel Lake. Enjoy breathtaking western exposure with endless sunset views shimmering across the water. The charming seasonal cabin features three bedrooms, each with its own full bath — a rare and thoughtful design for its era. Whether you choose to preserve its timeless Northwoods character or build your dream lakefront home, the Bluebird Cabin offers an unmatched combination of heritage, location, and lakefront beauty on one of the area’s most sought-after lakes.
Last Agent to Sell the Property
THE BIRD TEAM (TOM AND MICHELLE)
FIRST WEBER - MINOCQUA License #56814 - 90 Listed on: 10/28/2025
We collect this data history from publicly available records. To have your information removed, we recommend requesting removal directly through your county’s website.
| Date | Event | Price | List to Sale | Price per Sq Ft |
|---|---|---|---|---|
| 12/08/2025 12/08/25 | Sold | $600,000 | -4.0% | $588 / Sq Ft |
| 11/15/2025 11/15/25 | Pending | -- | -- | -- |
| 10/28/2025 10/28/25 | For Sale | $625,000 | -- | $613 / Sq Ft |
Seller's Agent in 2025
THE BIRD TEAM (TOM AND MICHELLE)
FIRST WEBER - MINOCQUA
(715) 439-0222
3 in this area
216 Total Sales
M
Buyer's Agent in 2025
Marc McCallum
RE/MAX
(715) 892-3331
86 Total Sales
Source: Greater Northwoods MLS
MLS Number: 215001
Disclaimer: Certain information contained herein is derived from information provided by parties other than Homes.com. All information provided is deemed reliable, but is not guaranteed to be accurate and should be independently verified.
IDX information is provided exclusively for personal, non-commercial use, and may not be used for any purpose other than to identify prospective properties consumers may be interested in purchasing.
Information is deemed reliable but not guaranteed.
Ask me questions while you tour the home.