NOT LISTED FOR SALE

7925 Lawson Ln Weidman, MI 48893

2 Beds
1.5 Baths
1,000 Sq Ft
0.55 Acre Lot

Sale Details

Date Sold: July 24, 2013

Last sale price $15,000 $15 Per Sq Ft

25 Days on Market

Highlights

  • Access To Lake
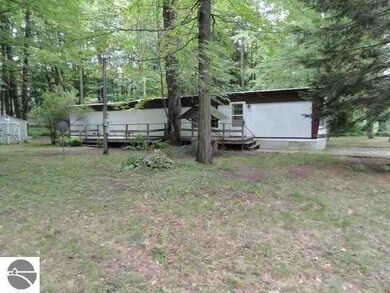
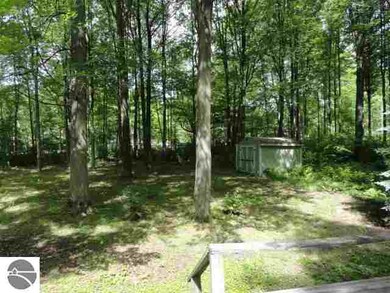
  • Wooded Lot
  • Shed
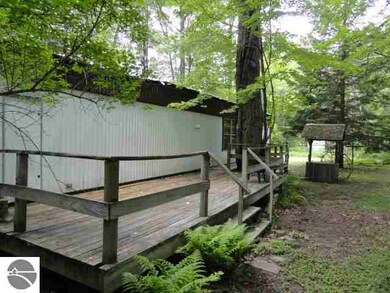
  • Deck
  • Forced Air Heating and Cooling System
  • Satellite Dish

About This Home

As of July 2013

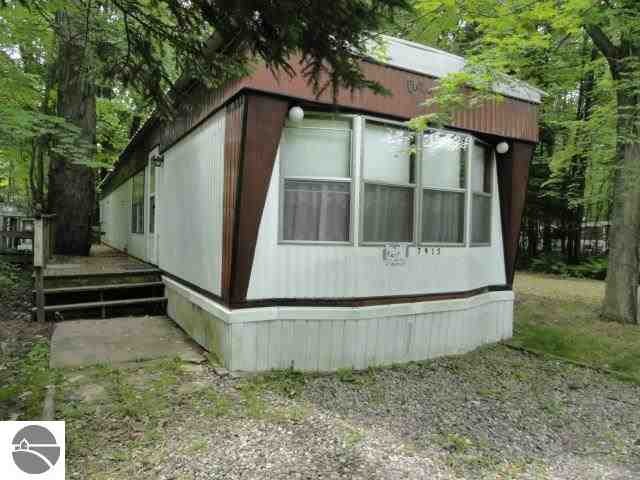
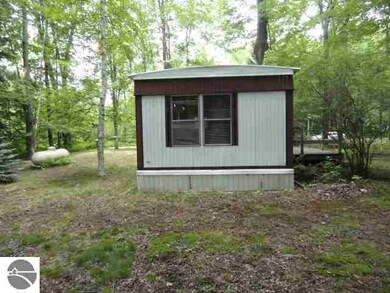
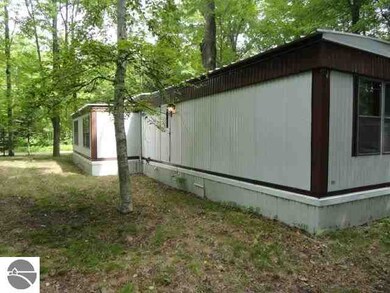
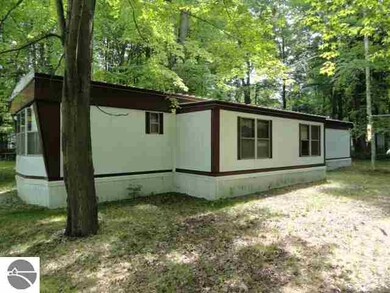
Two bedroom mobile home with two factory additions make this seem larger than the average mobile. Spacious bedrooms on either end of home. Private half bathroom . Situated on two wooded lots with mature trees.

Last Agent to Sell the Property

Patrick Parks

PARKS REALTY Listed on: 06/29/2013

PARKS REALTY

Last Buyer's Agent

Patrick Parks

PARKS REALTY Listed on: 06/29/2013

PARKS REALTY
Create a Home Valuation Report for This Property
The Home Valuation Report is an in-depth analysis detailing your home's value as well as a comparison with similar homes in the area

Property Details

Home Type

  • Manufactured Home

Year Built

  • Built in 1980

Lot Details

  • 23,958 Sq Ft Lot
  • Lot Dimensions are 150' x 160'
  • Level Lot
  • Wooded Lot
  • The community has rules related to zoning restrictions

HOA Fees

  • $38 Monthly HOA Fees

Parking

  • Gravel Driveway

Home Design

  • 1,000 Sq Ft Home
  • Single Family Detached Home
  • Manufactured Home
  • Pillar, Post or Pier Foundation
  • Metal Roof
  • Steel Siding

Kitchen

  • Oven or Range

Bedrooms and Bathrooms

  • 2 Bedrooms

Outdoor Features

  • Access To Lake
  • No Wake Zone
  • Waterfront Park
  • Deck
  • Shed

Utilities

  • Forced Air Heating and Cooling System
  • Well
  • Satellite Dish

Community Details

  • Ojibwa Recreation Area Community

Property Details

Home Type

Manufactured Home

Year Built

Built in 1980

Lot Details

0.55 Acres

HOA Fees

$38 per month

Listing Details

  • Class: Single Family
  • Type: Residential
  • Style: Manufactured/Single Wide
  • Estimated Year Built: 1980
  • Construction: Manufactured/HUD
  • Special Features: None
  • Property Sub Type: MobileManufactured
  • Year Built: 1980
  • Year Renovated: 1980

Interior Features

  • Appliances Equipment: Refrigerator, Oven/Range
  • Bedrooms: 2
  • Bedroom 1: Dimensions: 12x10, On Level: Main Floor, Flooring: Carpet
  • Bedroom 2: Dimensions: 12x10, On Level: Main Floor, Flooring: Carpet
  • Total Bathrooms: 1.5
  • Primary Bathroom: Shared
  • Number of Main Level Bathrooms: 1
  • Full Bathrooms: 1
  • Half Bathrooms: 1
  • Dining Room: Dimensions: 10x12, On Level: Main Floor, Flooring: Carpet
  • Kitchen: Dimensions: 12x10, On Level: Main Floor, Flooring: Vinyl
  • Living Room: Dimensions: 16x18, On Level: Main Floor, Flooring: Carpet
  • Range: R 6W
  • Total Finished Sf Apx: 1000

Exterior Features

  • Additional Buildings: Garden/Storage Shed
  • Exterior Features: Deck
  • Exterior Finish: Steel
  • Foundation: Piers
  • Number Of Acres: 0.55
  • Road: Gravel
  • Roof: Metal
  • Water Features: Private Lake, No Wake

Garage/Parking

  • Driveway: Gravel

Utilities

  • Heating Cooling Types: Forced Air
  • Sewer: Private Septic
  • Tv Service Internet Avail: Dish TV
  • Water: Private Well

Condo/Co-op/Association

  • Annual Association Fees: 450

Association/Amenities

  • Development Amenities: Water Front Park
  • Development Name: Ojibwa Recreation Area

Lot Info

  • Land Features: Wooded, Level
  • Lot Dimensions: 150' x 160'
  • Parcel Description: Subdivision
  • Zoning Use Restrictions: Residential

Tax Info

  • Summer Taxes: 356.23
  • Total Taxes: 482.26
  • Winter Taxes: 126.03
  • Year Winter: 2012

MLS Schools

  • School District: Chippewa Hills School District

Property History

We collect this data history from publicly available records. To have your information removed, we recommend requesting removal directly through your county’s website.

Date Event Price List to Sale Price per Sq Ft
07/24/2013 07/24/13 Sold $15,000 -20.6% $15 / Sq Ft
07/24/2013 07/24/13 Pending -- -- --
06/29/2013 06/29/13 For Sale $18,900 -- $19 / Sq Ft
Source: Northern Great Lakes REALTORS® MLS

Agents Affiliated with this Home

  • Section Image
See All Agents

Map

Source: Northern Great Lakes REALTORS® MLS

MLS Number: 1748315

Northern Great Lakes REALTORS® MLS
Your Personal Tour Guide

Ask me questions while you tour the home.